
For more information regarding the value of a property, please contact us for a free consultation.
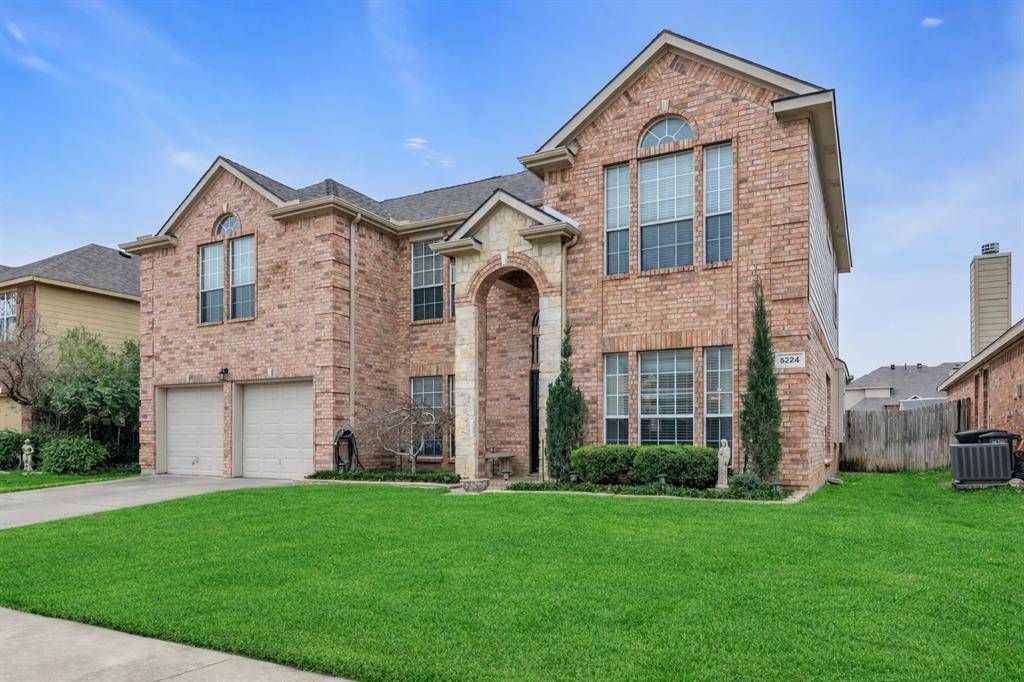
5224 Rush Creek Court Fort Worth, TX 76244
Want to know what your home might be worth? Contact us for a FREE valuation!

Our team is ready to help you sell your home for the highest possible price ASAP
Key Details
Property Type Single Family Home
Sub Type Single Family Residence
Listing Status Sold
Purchase Type For Sale
Square Footage 3,043 sqft
Subdivision Villages Of Woodland Spgs
MLS Listing ID 21160716
Style Traditional
Bedrooms 5
Full Baths 3
Half Baths 1
HOA Fees $35
Year Built 2000
Annual Tax Amount $9,840
Lot Size 6,882 Sqft
Property Sub-Type Single Family Residence
Property Description
Original owner home in the heart of The Villages of Woodland Springs! Pride in ownership exudes from this home as the owners have maintained it meticulously since it was built. Ideal floor plan for any buyers searching for a ton of functional space. Every room is spacious and is a blank canvas for your personal touches. When entering the home, notice the soaring ceilings, private office overlooking the front lawn and formal spaces that could easily serve as a downstairs play area or game room. The home flows nicely from front to back where the kitchen, dining and breakfast area are graced with an abundance of natural light. Tucked away is the master suite that offers a dual vanity, separate shower area, garden tub, and walk in closet. Finishing off the downstairs is the custom outdoor patio over looking the lush St. Augustine back lawn. No rear neighbors adds to the privacy of the home. Four additional bedrooms upstairs nicely separated with two on each side of the game room. One Jack and Jill bath along with another full bath allows for space for all the family or guests. Multiple community parks and pools along with an amenity center, catch and release fishing ponds, tennis courts and more. Put this home at the top of your list!
All Information is believed to be accurate. Buyers and buyers agent to confirm sizes, schools and details for accuracy. Floor plan diagram is for reference only.
Location
State TX
County Tarrant
Community Club House, Community Pool, Greenbelt, Jogging Path/Bike Path, Park, Playground, Sidewalks, Tennis Court(S)
Rooms
Dining Room 2
Interior
Heating Central
Cooling Central Air
Flooring Carpet, Hardwood, Tile
Fireplaces Number 1
Fireplaces Type Gas
Equipment Irrigation Equipment
Laundry Full Size W/D Area, Dryer Hookup, Washer Hookup
Exterior
Exterior Feature Covered Patio/Porch
Garage Spaces 2.0
Fence Wood
Community Features Club House, Community Pool, Greenbelt, Jogging Path/Bike Path, Park, Playground, Sidewalks, Tennis Court(s)
Utilities Available Cable Available, City Sewer, City Water, Co-op Electric
Roof Type Composition
Building
Story Two
Foundation Slab
Structure Type Brick,Fiber Cement,Rock/Stone
Schools
Elementary Schools Woodlandsp
Middle Schools Trinity Springs
High Schools Timber Creek
School District Keller Isd
Others
Acceptable Financing Cash
Listing Terms Cash
Read Less

©2026 North Texas Real Estate Information Systems.
Bought with Erica Berkebile • Keller Williams Realty
NEARBY SCHOOLS & BUSINESSES
GET MORE INFORMATION