
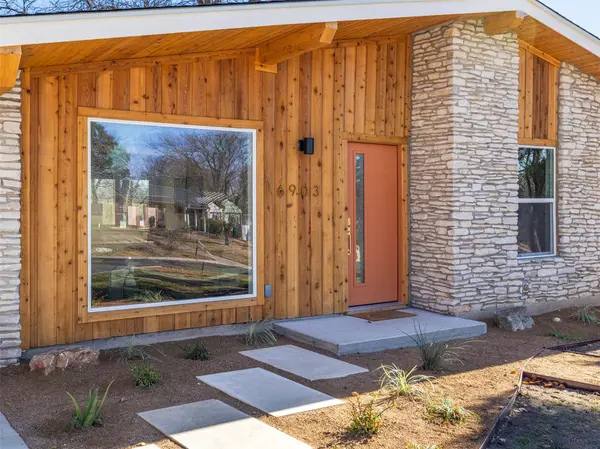
For more information regarding the value of a property, please contact us for a free consultation.
6903 N La Salle DR Austin, TX 78723
Want to know what your home might be worth? Contact us for a FREE valuation!

Our team is ready to help you sell your home for the highest possible price ASAP
Key Details
Property Type Single Family Home
Sub Type Single Family Residence
Listing Status Sold
Purchase Type For Sale
Square Footage 1,170 sqft
Subdivision University Hills Sec 03 Ph 02
MLS Listing ID 1028268
Sold Date -
Bedrooms 3
Full Baths 2
HOA Y/N No
Year Built 1963
Annual Tax Amount $7,083
Tax Year 2025
Lot Size 6,891 Sqft
Acres 0.1582
Property Sub-Type Single Family Residence
Source actris
Property Description
Welcome to 6903 La Salle Dr, a thoughtfully reimagined East Austin gem where mid-century character meets modern design. Completely remodeled from the inside out, this 3-bedroom, 2-bath home offers peace of mind, elevated finishes, and standout spaces designed for everyday living and entertaining.
Every major system has been addressed—including all-new plumbing with the full removal of original cast iron pipes, eliminating one of the biggest concerns in homes of this era. Inside, the home opens to a stunning kitchen anchored by a waterfall quartz island with an impressive 20-inch overhang—perfect for gathering, hosting, or casual dining. The kitchen also features refurbished 1970s cabinet door handles, adding a subtle nod to the home's history while blending seamlessly with its modern aesthetic.
A true highlight is the oversized walk-in pantry, thoughtfully designed as an extension of the kitchen—rare for a home of this size. The layout also includes a dedicated laundry room and a beautifully finished primary ensuite that feels both private and serene.
Step outside to discover a massive ~400 sq ft deck, ideal for entertaining, relaxing, or enjoying Austin evenings with friends. The backyard layout creates a natural flow from indoor living to outdoor hosting.
Set on a quiet street in the desirable 78723 zip code, this single-story home offers modern comfort, intentional design, and long-term reliability—all just minutes from Mueller, downtown Austin, and major employers
Location
State TX
County Travis
Area 3
Rooms
Main Level Bedrooms 3
Interior
Interior Features Two Primary Baths, Ceiling Fan(s), Quartz Counters, Eat-in Kitchen, Open Floorplan, Primary Bedroom on Main
Heating Central
Cooling Ceiling Fan(s), Central Air
Flooring Wood
Fireplace Y
Appliance Gas Range
Exterior
Exterior Feature Gutters Full, Private Yard
Fence Back Yard, Privacy, Wood
Pool None
Community Features None
Utilities Available Cable Connected, Electricity Connected, Sewer Connected, Water Connected
Waterfront Description None
View Neighborhood
Roof Type Composition,Shingle
Accessibility None
Porch Deck, Patio
Total Parking Spaces 2
Private Pool No
Building
Lot Description Back Yard, Curbs, Few Trees, Front Yard, Interior Lot, Landscaped
Faces North
Foundation Slab
Sewer Public Sewer
Water Public
Level or Stories One
Structure Type Cedar,HardiPlank Type
New Construction No
Schools
Elementary Schools Andrews
Middle Schools Webb
High Schools Lyndon B Johnson (Austin Isd)
School District Austin Isd
Others
Restrictions City Restrictions
Ownership Fee-Simple
Acceptable Financing Cash, Conventional, FHA, VA Loan
Tax Rate 2.1767
Listing Terms Cash, Conventional, FHA, VA Loan
Special Listing Condition Standard
Read Less
Bought with Bedrock Realty
NEARBY SCHOOLS & BUSINESSES
GET MORE INFORMATION