
For more information regarding the value of a property, please contact us for a free consultation.
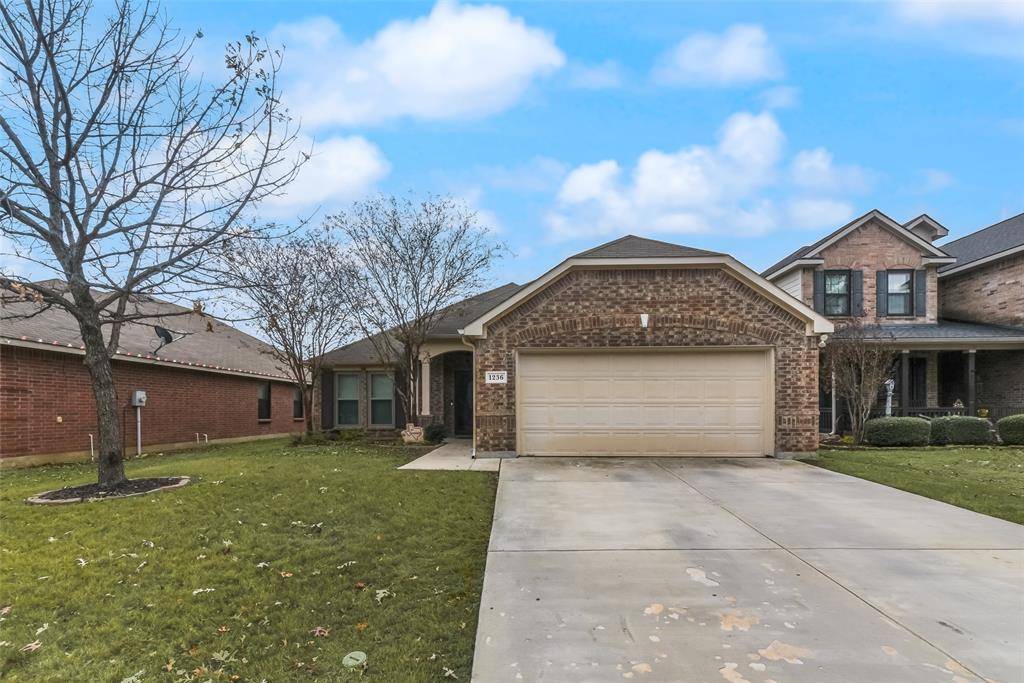
1236 Elkford Lane Fort Worth, TX 76247
Want to know what your home might be worth? Contact us for a FREE valuation!

Our team is ready to help you sell your home for the highest possible price ASAP
Key Details
Property Type Single Family Home
Sub Type Single Family Residence
Listing Status Sold
Purchase Type For Sale
Square Footage 1,774 sqft
Subdivision Rivers Edge
MLS Listing ID 21141900
Style Traditional
Bedrooms 3
Full Baths 2
HOA Fees $36/ann
Year Built 2011
Annual Tax Amount $1,774
Lot Size 6,141 Sqft
Property Sub-Type Single Family Residence
Property Description
You'll love coming home to this charming north-facing residence located within the family-friendly River's Edge community of Justin, served by the highly sought-after Northwest ISD. The thoughtfully curated floor plan is perfect for both family living and entertaining. Upon entrance, you're greeted by a dedicated study tucked behind double doors. At the heart of the home, the kitchen is enhanced by rich cabinetry, sleek stainless steel appliances, and a center island with breakfast bar. The family room invites you to make beautiful memories, featuring a cozy wood-burning fireplace, and plenty of space for everyday relaxation and hosting guests. The primary suite serves as the peaceful sanctuary to unwind at the end of the day. The home has been meticulously cared for and is in excellent condition! The home features approximately $50K in recently replaced soundproof windows and doors, providing not only exceptional noise reduction but also enhanced energy efficiency. Adding to the home's efficiency and comfort is an upgraded Trane 18 SEER variable-speed heat pump and AC system with matching variable-speed air handler, installed in May 2024 and backed by a 10-year warranty. The backyard is ready for outdoor gatherings, with a covered patio and storage shed to keep outdoor essentials organized. Don't miss the spacious extended garage. Neighborhood amenities include a sparkling pool with children's splash area, park, and playground, all just a short walk away. Ideally positioned for educational excellence, with the elementary school adjacent to the community and the middle and high schools just minutes away. Perfectly situated near Highway 114, Interstate 35W, Tanger Outlets, and the Alliance Corridor - a thriving hub for a variety of major employers, this home offers easy access to shops, restaurants, recreation, and local attractions.
Location
State TX
County Denton
Community Community Pool, Jogging Path/Bike Path, Park, Playground
Rooms
Dining Room 1
Interior
Heating Central, Electric
Cooling Central Air, Electric
Flooring Carpet, Ceramic Tile, Other
Fireplaces Number 1
Fireplaces Type Living Room, Wood Burning
Laundry Utility Room
Exterior
Exterior Feature Covered Patio/Porch, Rain Gutters, Storage
Garage Spaces 2.0
Fence Wood
Community Features Community Pool, Jogging Path/Bike Path, Park, Playground
Utilities Available City Sewer, City Water
Roof Type Composition
Building
Lot Description Interior Lot, Landscaped, Subdivision
Story One
Foundation Slab
Structure Type Brick
Schools
Elementary Schools Clara Love
Middle Schools Pike
High Schools Northwest
School District Northwest Isd
Others
Acceptable Financing Cash, Conventional, FHA, VA Loan
Listing Terms Cash, Conventional, FHA, VA Loan
Read Less

©2026 North Texas Real Estate Information Systems.
Bought with Scott Oberst • Fathom Realty
NEARBY SCHOOLS & BUSINESSES
GET MORE INFORMATION