
For more information regarding the value of a property, please contact us for a free consultation.
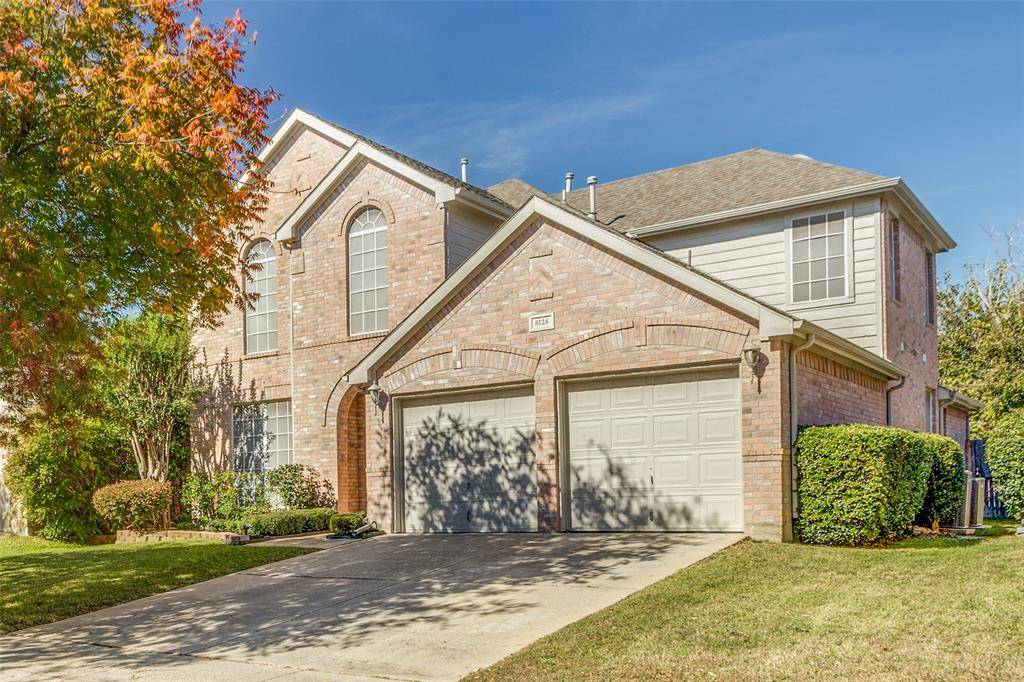
8124 Hosta Way Fort Worth, TX 76123
Want to know what your home might be worth? Contact us for a FREE valuation!

Our team is ready to help you sell your home for the highest possible price ASAP
Key Details
Property Type Single Family Home
Sub Type Single Family Residence
Listing Status Sold
Purchase Type For Sale
Square Footage 2,897 sqft
Subdivision Columbus Heights Add
MLS Listing ID 21103590
Style Traditional
Bedrooms 4
Full Baths 2
Half Baths 1
HOA Fees $25
Year Built 2001
Lot Size 5,619 Sqft
Property Sub-Type Single Family Residence
Property Description
BOM Buyer financing fell thru SO hurry to see this one!! Welcome to this beautiful and spacious, traditional home in Columbus Heights Addition in Southwest Fort Worth! This brick beauty has been lovingly maintained and is very clean. Upon entering this grand home, you will be greeted by the oversized entry hall followed by the formal dining room, kitchen, breakfast area, den, main bedroom with ensuite bath, powder bath and utility room. The kitchen, a cook's dream, is very large with a solid surface island, a breakfast bar area, stainless steel appliances, gas range, double sink, pantry, loads of counterspace and built in cabinetry. The entry, formal dining area, den, kitchen, half bath, and utility room boasts updated and lovely laminate flooring. The main and secondary bath both have ceramic tile flooring. The living area is flooded with natural light, vaulted ceiling, ceiling fan, gas fireplace with large mantel. The oversized main bedroom offers large windows overlooking the backyard, room for an intimate sitting area or desk. The ensuite bath has a garden tub, separate shower, dual vanities and large walk in closet. The formal dining room is located at the front of the home and could be used in a different way such as a formal living room, study, library, exercise area, etc. if you desire. The upstairs offers a large, second living area, three bedrooms, and one full bath. The backyard has an extended patio and lovely landscaping. The garage flooring has been updated with an epoxy coating. Enjoy the convenient location near Chisholm Trail Parkway and Loop 820. There is a community pool and playground. Buyer to verify square footage, room sizes, schools, etc.
Location
State TX
County Tarrant
Rooms
Dining Room 2
Interior
Heating Central, Fireplace(s), Natural Gas, Zoned
Cooling Ceiling Fan(s), Central Air, Electric, Zoned
Flooring Carpet, Ceramic Tile, Laminate
Fireplaces Number 1
Fireplaces Type Gas, Gas Logs
Exterior
Exterior Feature Covered Patio/Porch, Rain Gutters
Garage Spaces 2.0
Fence Wood
Utilities Available City Sewer, City Water, Curbs
Roof Type Composition
Building
Lot Description Interior Lot, Lrg. Backyard Grass, Sprinkler System, Subdivision
Story Two
Foundation Slab
Structure Type Brick
Schools
Elementary Schools Dallas Park
Middle Schools Crowley
High Schools North Crowley
School District Crowley Isd
Others
Acceptable Financing Cash, Conventional, FHA, VA Loan
Listing Terms Cash, Conventional, FHA, VA Loan
Read Less

©2026 North Texas Real Estate Information Systems.
Bought with Paul Henderson • Texas Royalty Real Estate
NEARBY SCHOOLS & BUSINESSES
GET MORE INFORMATION