
For more information regarding the value of a property, please contact us for a free consultation.
4801 Augusta Drive Frisco, TX 75034
Want to know what your home might be worth? Contact us for a FREE valuation!

Our team is ready to help you sell your home for the highest possible price ASAP
Key Details
Property Type Single Family Home
Sub Type Single Family Residence
Listing Status Sold
Purchase Type For Sale
Square Footage 3,566 sqft
Subdivision Stonebriar Village
MLS Listing ID 21164098
Style Traditional
Bedrooms 4
Full Baths 4
HOA Fees $300/mo
Year Built 1987
Lot Size 0.308 Acres
Property Sub-Type Single Family Residence
Property Description
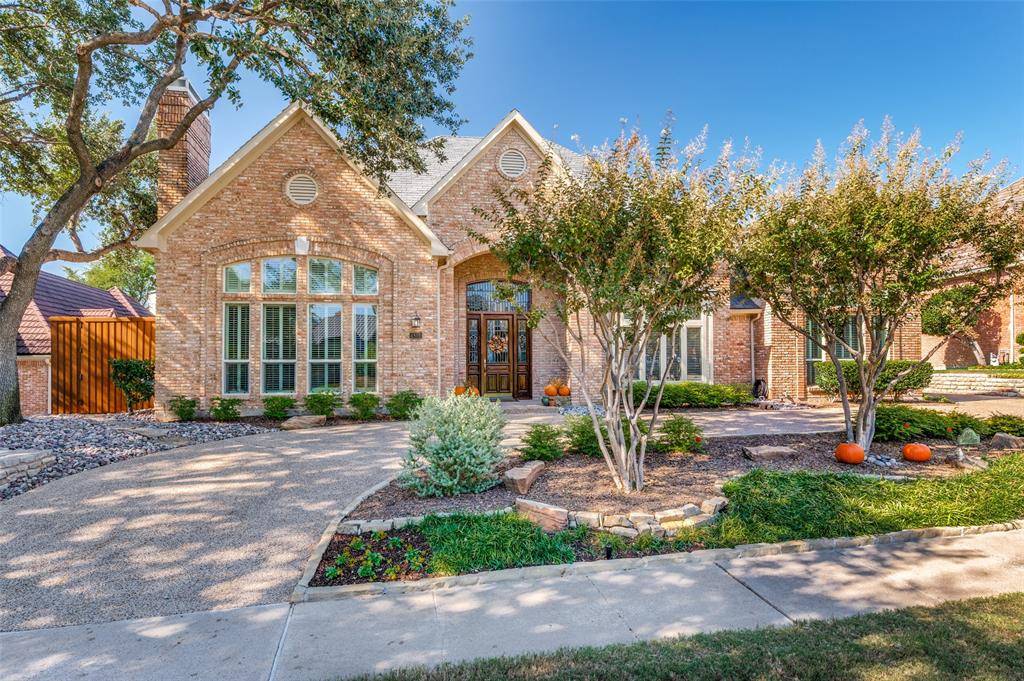
Located within an exclusive guard-gated community, this exceptionally maintained single-story residence offers elegant, family-friendly living in a private golf course setting. Encompassing 3,566 square feet, the home features 4 bedrooms and 4 bathrooms, thoughtfully arranged on one level for comfort and ease The formal living and dining rooms showcase soaring 13 foot ceilings and abundant natural light, creating an inviting yet dramatic atmosphere. Two fireplaces add warmth and character throughout the home, while the eat-in kitchen serves as the heart of the space for daily living and family gatherings. The breakfast bar offers additional seating. Designed for entertaining, the home includes a wet bar with ice maker and opens to a resort-style pool and large covered patio overlooking the golf course. Additional highlights include a circular driveway, interior lot location, and a 3 and a half car garage. There is a grass area for the family pet. Proudly owned by one original owner, this meticulously maintained home is ideal for families seeking luxury, comfort and privacy.
Location
State TX
County Denton
Community Curbs, Fishing, Gated, Golf, Greenbelt, Guarded Entrance, Lake, Playground, Sidewalks
Rooms
Dining Room 2
Interior
Heating Central, Natural Gas, Zoned
Cooling Ceiling Fan(s), Central Air, Electric, Zoned
Flooring Carpet, Ceramic Tile, Hardwood, Marble, Tile, Wood
Fireplaces Number 2
Fireplaces Type Brick, Den, Gas Logs, Gas Starter, Living Room
Laundry Electric Dryer Hookup, Utility Room, Full Size W/D Area, Washer Hookup
Exterior
Exterior Feature Covered Patio/Porch, Garden(s), Rain Gutters, Lighting, Private Yard
Garage Spaces 3.0
Fence Back Yard, Gate, Metal, Wood, Wrought Iron
Pool Fenced, Gunite, Pool Sweep, Pool/Spa Combo
Community Features Curbs, Fishing, Gated, Golf, Greenbelt, Guarded Entrance, Lake, Playground, Sidewalks
Utilities Available Cable Available, City Sewer, City Water, Curbs, Individual Gas Meter, Individual Water Meter, Phone Available, Underground Utilities
Roof Type Slate,Synthetic
Building
Lot Description Few Trees, Interior Lot, Landscaped, Level, On Golf Course, Sprinkler System, Subdivision
Story One
Foundation Slab
Structure Type Brick
Schools
Elementary Schools Hicks
Middle Schools Arbor Creek
High Schools Hebron
School District Lewisville Isd
Others
Acceptable Financing Cash, Conventional, FHA, VA Loan
Listing Terms Cash, Conventional, FHA, VA Loan
Special Listing Condition Aerial Photo, Deed Restrictions, Utility Easement
Read Less

©2026 North Texas Real Estate Information Systems.
Bought with Victoria DeLaCruz • Coldwell Banker Realty Frisco
NEARBY SCHOOLS & BUSINESSES
GET MORE INFORMATION