
For more information regarding the value of a property, please contact us for a free consultation.
805 Newport Road Fort Worth, TX 76120
Want to know what your home might be worth? Contact us for a FREE valuation!

Our team is ready to help you sell your home for the highest possible price ASAP
Key Details
Property Type Single Family Home
Sub Type Single Family Residence
Listing Status Sold
Purchase Type For Sale
Square Footage 2,786 sqft
Subdivision Bentley Village Add
MLS Listing ID 21122157
Style Traditional
Bedrooms 4
Full Baths 3
HOA Fees $8/ann
Year Built 1978
Annual Tax Amount $7,845
Lot Size 0.314 Acres
Property Sub-Type Single Family Residence
Property Description
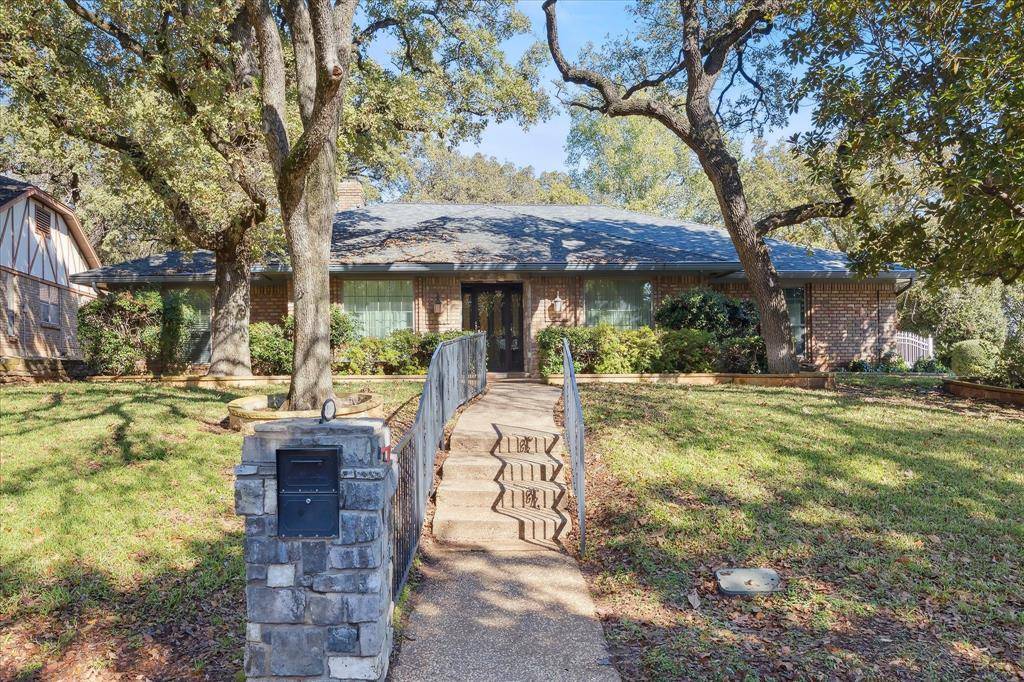
Welcome to this single-story, custom-built home offering a rare one-owner history, a flexible split-bedroom floor plan, and outstanding potential in an established, highly convenient neighborhood just minutes from I-30, shopping, dining, schools, and major commuting routes.
This well-designed home features four bedrooms, two living areas, and two dining spaces, making it ideal for multi-generational living, working from home, or entertaining. The formal living area functions perfectly as a study or home office, adding versatility for today's lifestyle. The main living room showcases a step-down design, rich paneling, and a built-in wet bar, offering classic character and functional entertaining space.
The home has been enhanced with newer windows, improving energy efficiency and natural light. The kitchen has been recently painted, complementing its unique carousel ceiling, recessed lighting, built-in desk, large walk-in pantry, and new dishwasher to be installed. An oversized laundry room provides room for an extra refrigerator or freezer.
The split-bedroom layout offers privacy and flexibility. One bedroom with its own bath and closet works well as a guest suite, home office, or additional living area. Two secondary bedrooms share a Jack-and-Jill bathroom with convenient hallway access for guests.
The primary suite features direct patio and backyard access. The en-suite bath has been recently painted and includes dual walk-in closets with contact lighting, a clawfoot soaking tub, separate shower, and built-in storage bench.
Exterior highlights include strong curb appeal, railings for easy access from curb to porch, a remote-controlled gated driveway, and a fenced backyard with separation from the driveway for added privacy and security. Carpet has been removed, and the seller is offering a $7,000 flooring allowance, making this an excellent value-add opportunity for owner-occupants or investors. Incredible potential in a desirable location.
Location
State TX
County Tarrant
Rooms
Dining Room 2
Interior
Heating Central, Electric, Fireplace(s)
Cooling Ceiling Fan(s), Central Air, Electric
Flooring Ceramic Tile, Hardwood
Fireplaces Number 1
Fireplaces Type Family Room, Wood Burning
Laundry Electric Dryer Hookup, Utility Room, Full Size W/D Area, Dryer Hookup, Washer Hookup
Exterior
Exterior Feature Covered Patio/Porch
Garage Spaces 2.0
Fence Metal, Wood
Utilities Available Cable Available, City Sewer, City Water, Curbs
Roof Type Composition
Building
Lot Description Few Trees, Interior Lot, Irregular Lot, Landscaped, Sprinkler System, Subdivision
Story One
Foundation Slab
Structure Type Brick,Siding
Schools
Elementary Schools Loweryrd
Middle Schools Jean Mcclung
High Schools Eastern Hills
School District Fort Worth Isd
Others
Acceptable Financing Cash, Conventional, FHA, VA Loan
Listing Terms Cash, Conventional, FHA, VA Loan
Read Less

©2026 North Texas Real Estate Information Systems.
Bought with Adriana Blanco • Local Realty Agency Fort Worth
NEARBY SCHOOLS & BUSINESSES
GET MORE INFORMATION