
For more information regarding the value of a property, please contact us for a free consultation.
901 Theresa Ave Austin, TX 78703
Want to know what your home might be worth? Contact us for a FREE valuation!

Our team is ready to help you sell your home for the highest possible price ASAP
Key Details
Property Type Single Family Home
Sub Type Single Family Residence
Listing Status Sold
Purchase Type For Sale
Square Footage 2,270 sqft
Subdivision Washington Heights
MLS Listing ID 5734097
Sold Date -
Bedrooms 3
Full Baths 2
Half Baths 1
HOA Y/N No
Year Built 2014
Annual Tax Amount $35,476
Tax Year 2025
Lot Size 5,937 Sqft
Acres 0.1363
Property Sub-Type Single Family Residence
Source actris
Property Description
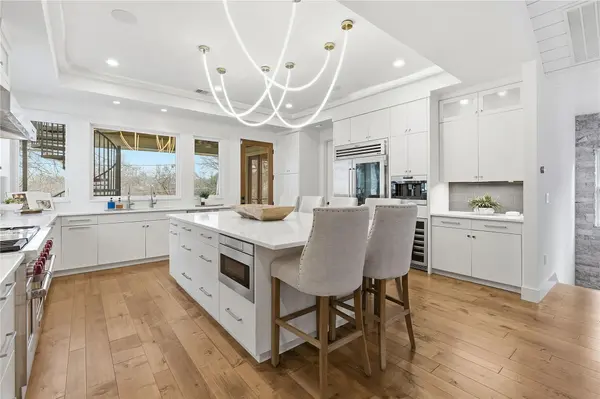
Modern design meets effortless city living in this thoughtfully designed 3-bedroom, 2.5-bath home with a rooftop terrace, located in the heart of Clarksville. Built in 2014, the residence offers a clean architectural aesthetic paired with functional spaces suited for everyday living and entertaining. The open-concept main level features wide-plank oak floors, tall ceilings, and a stone fireplace that anchors the living area. Walls of windows bring in abundant natural light, while a dedicated study offers privacy for work or creative use. The kitchen is designed with both form and function in mind, featuring marble countertops, professional-grade appliances, and a generous island with seating for six. The primary suite is conveniently located on the main level and includes a fireplace, custom walk-in closet, and a well-appointed bath with heated tile floors, glass-enclosed shower, and curated finishes. The lower level offers two additional bedrooms, a full bath, and flexible space ideal for guests or secondary living. At the top, the rooftop terrace captures sweeping city views, an ideal setting for entertaining or quiet evenings. Additional features include an enclosed porch currently used as a fitness room, automatic gated backyard, whole-house water filtration, EV charging capability, and a two-car garage with epoxy flooring, upgraded lighting, and custom storage. Set among tree-lined streets with exceptional walkability, this Clarksville location places you moments from Lady Bird Lake, downtown Austin, neighborhood parks, and a collection of local cafes and boutiques. Offering a lifestyle that's both connected and refined.
Location
State TX
County Travis
Area 1B
Rooms
Main Level Bedrooms 1
Interior
Interior Features Breakfast Bar, Ceiling Fan(s), Cathedral Ceiling(s), Ceiling-High, Tray Ceiling(s), Interior Steps, Kitchen Island, Open Floorplan, Primary Bedroom on Main, Recessed Lighting, Walk-In Closet(s), Wired for Sound
Heating Central, Electric
Cooling Ceiling Fan(s), Central Air, Gas, Multi Units
Flooring Tile, Wood
Fireplaces Number 2
Fireplaces Type Bedroom, Gas Log, Living Room
Fireplace Y
Appliance Built-In Refrigerator, Dishwasher, Disposal, Gas Range, Microwave, Gas Oven, Double Oven, Stainless Steel Appliance(s), Vented Exhaust Fan, Tankless Water Heater, Water Softener Owned, Wine Refrigerator
Exterior
Exterior Feature Balcony, Electric Car Plug-in, Exterior Steps, Gutters Full, Private Yard
Garage Spaces 2.0
Fence Back Yard, Gate, Wood
Pool None
Community Features None
Utilities Available Electricity Connected, Natural Gas Connected, Sewer Connected, Water Connected
Waterfront Description None
View City, Neighborhood
Roof Type Asphalt,Shingle
Accessibility None
Porch Covered, Porch
Total Parking Spaces 6
Private Pool No
Building
Lot Description Alley, Sprinkler - Automatic, Trees-Small (Under 20 Ft)
Faces West
Foundation Pillar/Post/Pier
Sewer Public Sewer
Water Public
Level or Stories Two
Structure Type HardiPlank Type
New Construction No
Schools
Elementary Schools Mathews
Middle Schools O Henry
High Schools Austin
School District Austin Isd
Others
Restrictions City Restrictions,Deed Restrictions
Ownership Fee-Simple
Acceptable Financing Cash, Conventional
Tax Rate 2.0465
Listing Terms Cash, Conventional
Special Listing Condition Standard
Read Less
Bought with Compass RE Texas, LLC
NEARBY SCHOOLS & BUSINESSES
GET MORE INFORMATION