
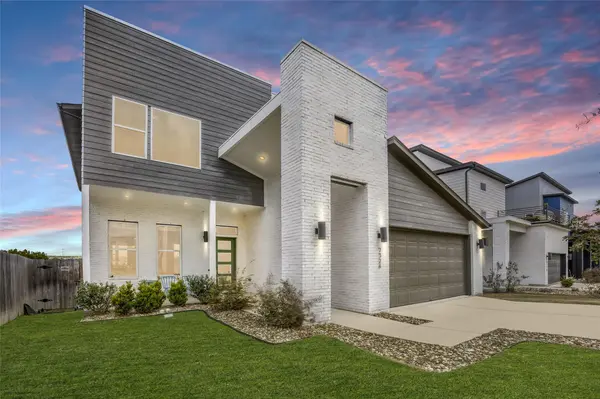
For more information regarding the value of a property, please contact us for a free consultation.
7324 Cordoba DR Austin, TX 78724
Want to know what your home might be worth? Contact us for a FREE valuation!

Our team is ready to help you sell your home for the highest possible price ASAP
Key Details
Property Type Single Family Home
Sub Type Single Family Residence
Listing Status Sold
Purchase Type For Sale
Square Footage 2,674 sqft
Subdivision Sendero Hills (Agave)
MLS Listing ID 8481809
Sold Date -
Style 1st Floor Entry,Multi-level Floor Plan
Bedrooms 3
Full Baths 2
Half Baths 1
HOA Fees $20/qua
HOA Y/N Yes
Year Built 2021
Annual Tax Amount $13,238
Tax Year 2025
Lot Size 6,586 Sqft
Acres 0.1512
Lot Dimensions 50 x 132
Property Sub-Type Single Family Residence
Source actris
Property Description
Welcome to this stunning modern residence full of smart features and nestled in the highly sought-after AGAVE neighborhood in East Austin. Situated on a tranquil street, this home showcases unique modern architecture and expansive unobstructed views from the multi-tiered rear patio and 2nd story terrace. As soon as you step inside, you while be enthralled by the soaring 12-ft ceilings and the abundance of natural light, creating a bright and inviting atmosphere. The gourmet chef's kitchen is a culinary delight, equipped with a gas range, an oversized island, Bosch High-end appliances, all ideal for entertaining. You will also love the butlers walkthrough pantry area connecting the kitchen to formal dining room. Large windows fill the space with sunlight, while the spacious dining area provides plenty of room for gatherings. The main level also offers a convenient home office with french doors or could be used as 4th bedroom. Upstairs, you'll find the oversized primary bedroom suite featuring an enormous walk-in closet and a luxurious bathroom with a large soaking tub, a separate tile shower, and dual vanities—perfect for relaxing and seamless daily routines. Two additional bedrooms share a well-appointed full bathroom, along with a convenient upstairs laundry room that adds to the home's practicality. You will love no rear neighbors and the expansive views from both the main floor and 2nd floor covered patios. Just imagine having your morning coffee on the second floor terrace of your primary suite! The fenced backyard is spacious and already has a new storage shed ready for all of your future garden projects. The luxury finish out compliments the home's modern aesthetic and functionality. This beautiful home seamlessly combines style, comfort, and modern convenience in one of Austin's most desirable neighborhoods. Reach out to see this wonderful home today!
Location
State TX
County Travis
Area 3E
Interior
Interior Features Breakfast Bar, Ceiling Fan(s), Ceiling-Vaulted, Dry Bar, Double Vanity, Ceiling-High, Kitchen Island, Recessed Lighting, Open Floorplan, Pantry, Walk-In Closet(s), Smart Thermostat, Soaking Tub, Storage, Quartz Counters, Study/Home Office
Heating Central, Electric
Cooling Ceiling Fan(s), Central Air, Electric
Flooring Carpet, Tile, Wood
Fireplaces Type None
Fireplace Y
Appliance Built-In Electric Oven, Built-In Gas Range, Cooktop, Dishwasher, Dryer, Oven, RNGHD, Free-Standing Refrigerator, Washer, Washer/Dryer, Water Heater
Exterior
Exterior Feature Balcony, Exterior Steps, Gutters Full, Lighting, Private Yard
Garage Spaces 2.0
Fence Back Yard, Full, Privacy, Wood
Pool None
Community Features Cluster Mailbox, Common Grounds, Playground
Utilities Available Cable Available, Electricity Connected, High Speed Internet, Natural Gas Connected, Phone Available, Sewer Connected, Underground Utilities, Water Connected
Waterfront Description None
View Panoramic, Park/Greenbelt, Pasture
Roof Type Membrane,Rubber
Accessibility Central Living Area, Common Area, Accessible Entrance, Accessible Hallway(s), Visitable
Porch Covered, Front Porch, Patio, Rear Porch, Terrace
Total Parking Spaces 4
Private Pool No
Building
Lot Description Greenbelt, Back Yard, City Lot, Gentle Sloping, Interior Lot, Landscaped, Level, Rolling Slope, Sloped Down, Sprinkler - Automatic, Sprinklers In Rear, Sprinkler - Drip Only/Bubblers, Sprinklers In Front, Sprinklers On Side, Views
Faces Southwest
Foundation Slab
Sewer Public Sewer
Water Public
Level or Stories Two
Structure Type Brick,Concrete,Frame,HardiPlank Type,Spray Foam Insulation,Masonry – All Sides,Cement Siding,Stucco
New Construction No
Schools
Elementary Schools Oak Meadows
Middle Schools Decker
High Schools Manor
School District Manor Isd
Others
HOA Fee Include Common Area Maintenance
Restrictions City Restrictions,Deed Restrictions
Ownership Fee-Simple
Acceptable Financing Cash, Conventional, FHA, FMHA, Texas Vet, VA Loan, Zero Down
Tax Rate 2.2027
Listing Terms Cash, Conventional, FHA, FMHA, Texas Vet, VA Loan, Zero Down
Special Listing Condition Standard
Read Less
Bought with Coldwell Banker Realty
NEARBY SCHOOLS & BUSINESSES
GET MORE INFORMATION