
For more information regarding the value of a property, please contact us for a free consultation.
104 Civita RD Liberty Hill, TX 78642
Want to know what your home might be worth? Contact us for a FREE valuation!

Our team is ready to help you sell your home for the highest possible price ASAP
Key Details
Property Type Single Family Home
Sub Type Single Family Residence
Listing Status Sold
Purchase Type For Sale
Square Footage 2,763 sqft
Subdivision Santa Rita Ranch Ph 1 Sec 1E
MLS Listing ID 4861301
Style 1st Floor Entry
Bedrooms 4
Full Baths 3
HOA Fees $116/mo
Year Built 2018
Annual Tax Amount $9,011
Tax Year 2025
Lot Size 10,145 Sqft
Property Sub-Type Single Family Residence
Property Description
Marketed as a 4-bedroom, the 4th bedroom is currently set up as a second office and can be easily converted to a bedroom, guest suite, or nursery. This gorgeous open-concept home delivers the space and flexibility people actually need, with 3 full bathrooms and a layout that works beautifully for kids, visitors, or in-laws when they come to stay. Two separate office areas make day-to-day life easier, and the standout is the incredible workspace with double built-in desks, ideal for two people working from home, a homework zone, or a playroom and school room combo.
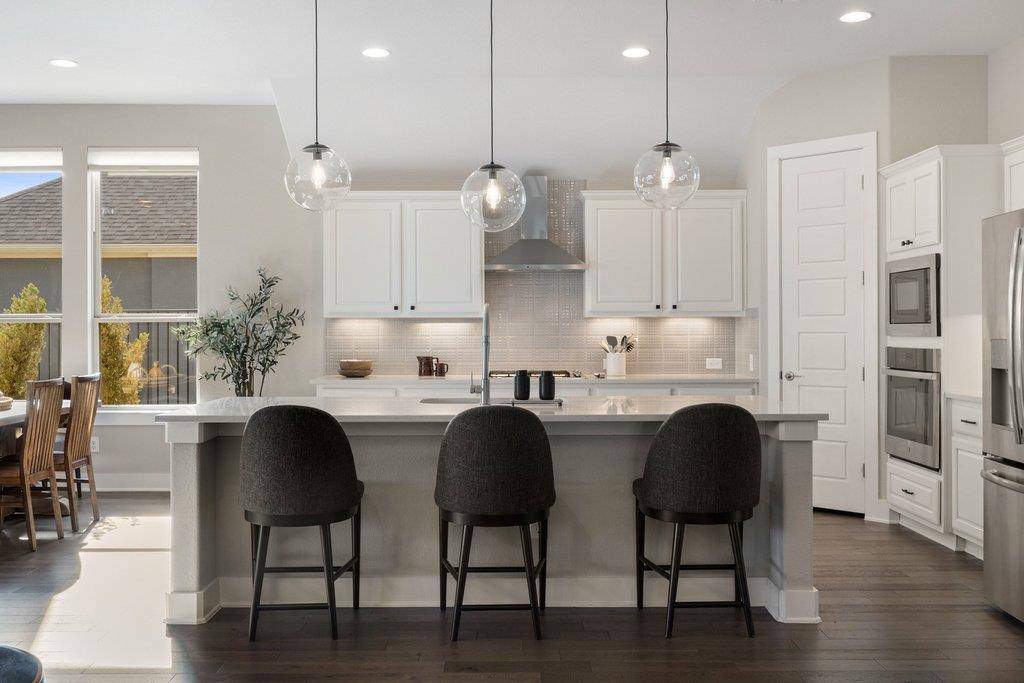
At the heart of the home is a light-filled kitchen and dining space, anchored by a generous center island that invites gathering, casual meals, and entertaining. The open flow into the dining area creates a bright, welcoming space for everyday living and hosting alike. Just beyond, a covered back patio is perfectly positioned for those who love to grill and enjoy outdoor living year-round.
Out back, you'll find a manicured backyard with an inviting outdoor wood-burning fireplace that sets the vibe for cozy nights, gatherings, and weekend hangs. With no steps at the front or back, the home lives easy, and the 3-car tandem garage gives you that extra breathing room for storage, hobbies, or the “we have too much stuff but it's organized” lifestyle. Exceptionally well kept and ready to be loved.
*Note: Select photos include digital grass and shrub enhancement due to winter freeze and seasonal dormancy. Actual square footage to be verified by buyer.*
Location
State TX
County Williamson
Area Lh
Interior
Heating Central
Cooling Central Air
Flooring Carpet, Tile, Wood
Fireplaces Number 2
Fireplaces Type Family Room, Gas, Outside, Wood Burning
Exterior
Exterior Feature Rain Gutters, Private Yard
Garage Spaces 3.0
Fence Back Yard, Privacy, Stone, Wood, Wrought Iron
Pool None
Community Features Clubhouse, Cluster Mailbox, Common Grounds, Fitness Center, Kitchen Facilities, Pet Amenities, Planned Social Activities, Pool, Sport Court(s)/Facility, Trail(s)
Utilities Available Electricity Available, High Speed Internet, Natural Gas Available
Waterfront Description None
View None
Roof Type Composition
Building
Lot Description Cul-De-Sac, Sprinkler - Automatic, Sprinklers In Rear, Sprinklers In Front, Sprinklers On Side, Trees-Sparse
Foundation Slab
Sewer MUD, Public Sewer
Water MUD, Public
Structure Type Masonry – All Sides
New Construction No
Schools
Elementary Schools San Gabriel
Middle Schools Douglas Benold
High Schools East View
School District Georgetown Isd
Others
Acceptable Financing Cash, Conventional, FHA, VA Loan
Listing Terms Cash, Conventional, FHA, VA Loan
Special Listing Condition Standard
Read Less
Bought with Agency Texas Inc
NEARBY SCHOOLS & BUSINESSES
GET MORE INFORMATION