
For more information regarding the value of a property, please contact us for a free consultation.
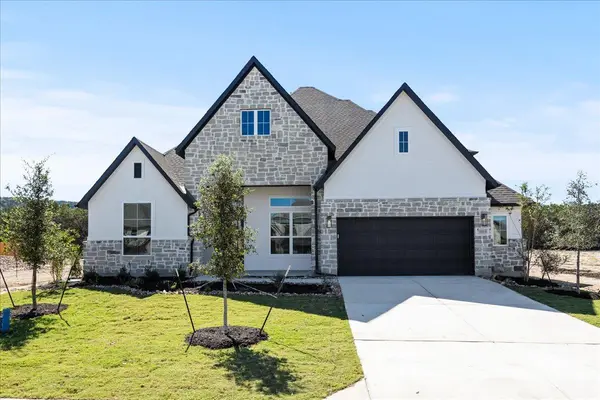
19113 Hopper LN Austin, TX 78738
Want to know what your home might be worth? Contact us for a FREE valuation!

Our team is ready to help you sell your home for the highest possible price ASAP
Key Details
Property Type Single Family Home
Sub Type Single Family Residence
Listing Status Sold
Purchase Type For Sale
Square Footage 3,656 sqft
Subdivision Sweetwater
MLS Listing ID 7675084
Sold Date -
Bedrooms 5
Full Baths 4
Half Baths 1
HOA Fees $82/qua
HOA Y/N Yes
Year Built 2024
Tax Year 2024
Lot Size 8,276 Sqft
Acres 0.19
Property Sub-Type Single Family Residence
Source actris
Property Description
Chesmar Homes in the FINAL SECTION of Sweetwater - MOVE IN READY! This thoughtfully designed two-story home offers the perfect blend of style, function, and space!! Featuring 5 bedrooms, each with a walk-in closet, and 4.5 bathrooms, this floorplan is ideal for families of all sizes. The open-concept living area showcases soaring ceilings in the family room, seamlessly connecting to the dining area with walls of windows and a chef's kitchen boasting double islands, abundant cabinetry, and generous prep space—perfect for entertaining. A dedicated study off the foyer provides the ideal spot for working from home, while the upstairs game room adds a versatile retreat for movie nights or playtime. Bedroom 5 offers flexibility, serving as either a guest suite or an optional media room to fit your lifestyle. The primary suite is a true retreat, complete with a spa-inspired bathroom and oversized walk-in closet. Step outside to a covered outdoor living area, perfectly suited for gatherings year-round. With an oversized garage for extra storage or hobbies. Photos are of the actual home.
Location
State TX
County Travis
Area Ls
Rooms
Main Level Bedrooms 4
Interior
Interior Features Ceiling Fan(s), Ceiling-High, Tray Ceiling(s), Ceiling-Vaulted, Quartz Counters, Eat-in Kitchen, Entrance Foyer, High Speed Internet, Kitchen Island, Open Floorplan, Pantry, Primary Bedroom on Main, Smart Thermostat, Soaking Tub, Walk-In Closet(s)
Heating Central, Natural Gas, Zoned
Cooling Ceiling Fan(s), Central Air
Flooring Carpet, Tile, Vinyl, Wood
Fireplaces Number 1
Fireplaces Type Electric, Family Room, Gas, Outside
Fireplace Y
Appliance Built-In Electric Oven, Cooktop, Dishwasher, Disposal, ENERGY STAR Qualified Appliances, ENERGY STAR Qualified Water Heater, Exhaust Fan, Gas Cooktop, Microwave, Double Oven, Plumbed For Ice Maker, Vented Exhaust Fan, Water Heater, Tankless Water Heater
Exterior
Exterior Feature Exterior Steps, Gas Grill, Lighting, Private Yard, See Remarks
Garage Spaces 2.0
Fence Privacy, Wood
Pool None
Community Features Clubhouse, Controlled Access, Mini-Golf, Park, Playground, Pool, Sidewalks, Tennis Court(s), Trail(s), See Remarks
Utilities Available Cable Available, Cable Connected, Electricity Available, Natural Gas Available, Natural Gas Connected, Water Available, Water Connected
Waterfront Description None
View None
Roof Type Composition
Accessibility See Remarks
Porch Covered, Rear Porch, See Remarks
Total Parking Spaces 2
Private Pool No
Building
Lot Description See Remarks, Interior Lot, Landscaped, Level, Private, Views
Faces North
Foundation Slab
Sewer Public Sewer
Water Public
Level or Stories Two
Structure Type Stone,Stucco
New Construction Yes
Schools
Elementary Schools West Cypress Hills
Middle Schools Lake Travis
High Schools Lake Travis
School District Lake Travis Isd
Others
HOA Fee Include Common Area Maintenance,Trash
Restrictions None
Ownership Fee-Simple
Acceptable Financing Cash, Conventional, FHA
Tax Rate 2.556467
Listing Terms Cash, Conventional, FHA
Special Listing Condition Standard
Read Less
Bought with Desai Real Estate, LLC
NEARBY SCHOOLS & BUSINESSES
GET MORE INFORMATION