
For more information regarding the value of a property, please contact us for a free consultation.
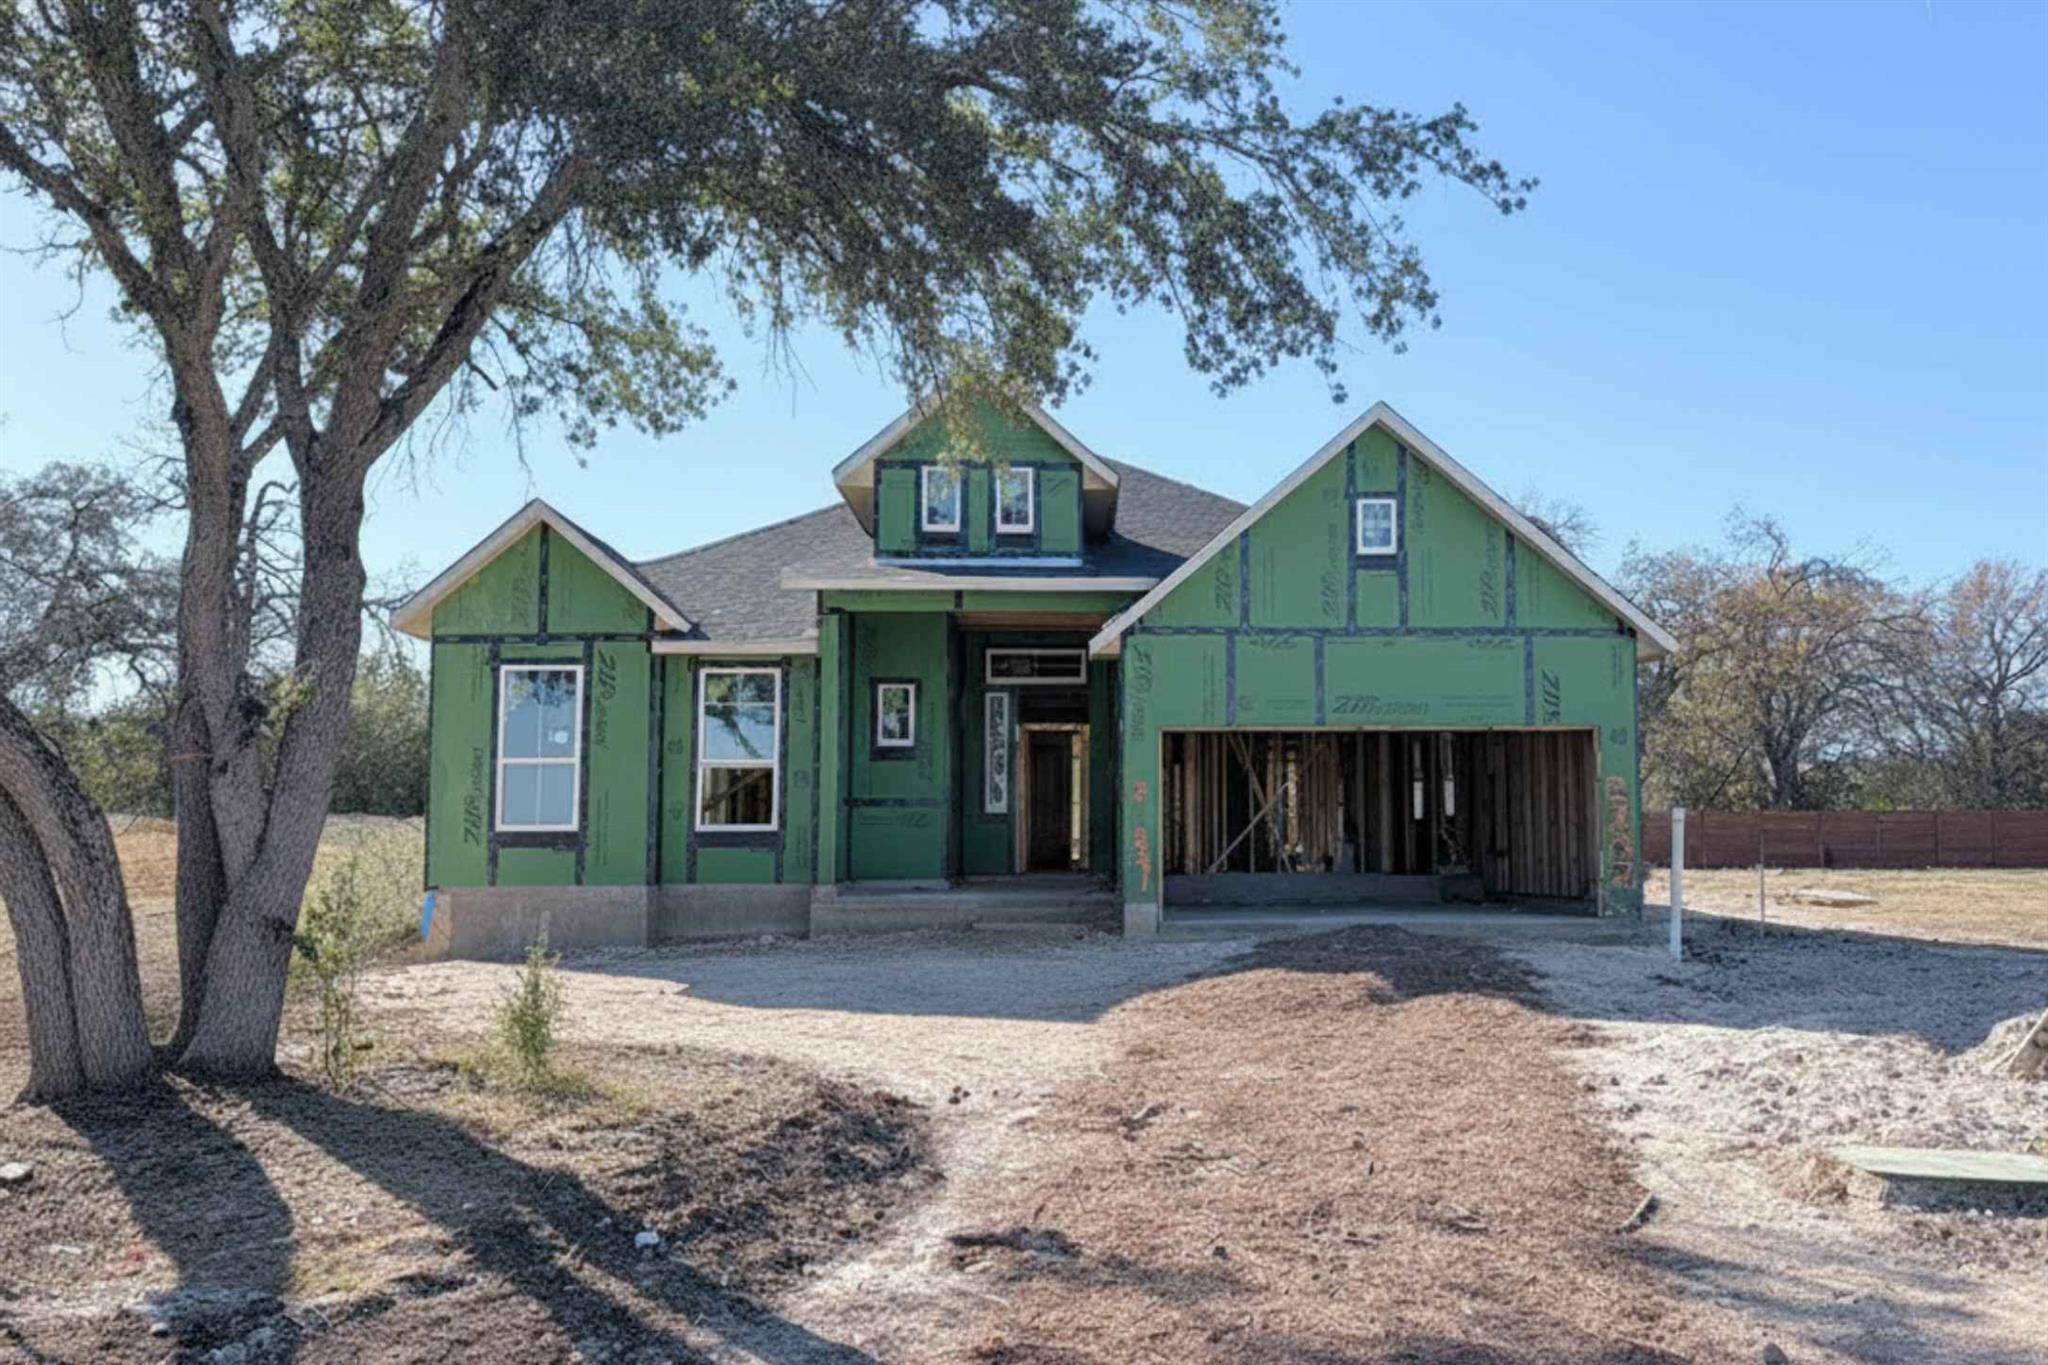
2332 Tobiano TRCE Georgetown, TX 78633
Want to know what your home might be worth? Contact us for a FREE valuation!

Our team is ready to help you sell your home for the highest possible price ASAP
Key Details
Property Type Single Family Home
Sub Type Single Family Residence
Listing Status Sold
Purchase Type For Sale
Square Footage 2,520 sqft
Subdivision Broken Oak
MLS Listing ID 4706619
Bedrooms 4
Full Baths 3
HOA Fees $66/ann
Year Built 2025
Tax Year 2025
Lot Size 10,323 Sqft
Property Sub-Type Single Family Residence
Property Description
New Construction | Farmhouse Exterior | 4 Beds | 3 Baths | Study | 1-Story | 2,520 Sq Ft | 60' Cul-de-sac Lot | 2-Car Garage | Ready March |
The Michelle pairs farmhouse charm with a thoughtfully designed single-story layout that makes everyday life feel easy and organized. The entrance foyer leads to two front bedrooms, each with walk-in closets and a shared passthrough bathroom—perfect for kids or guests. Across the hall, Bedroom 4 includes its own walk-in closet and access to a nearby full bath, offering flexibility for visitors or a quiet retreat.
A dedicated study provides the ideal space for working from home, planning, or homework time. The home opens into a bright open-concept living area, where the kitchen anchors the space with quartz countertops, skinny shaker cabinets with satin nickel hardware, built-in appliances, a walk-in pantry, and a large center island overlooking the breakfast area and family room.
The family room feels open and inviting with a vaulted ceiling, 60" electric fireplace with tile surround, and large windows that look out to the covered back patio and backyard—perfect for indoor-outdoor living.
Tucked just off the family room, the primary suite offers privacy and comfort with a tray ceiling, abundant natural light, and double doors leading into an ensuite bath with separate vanities, a soaking tub, a walk-in shower, and a spacious walk-in closet.
Set on a 60' lot with large tree and no rear neighbors, the Michelle delivers charm, space, and functionality—all ready to welcome you home this March. Visit our model and ask about current buyer incentives!
Location
State TX
County Williamson
Area Gtw
Interior
Heating Central, Fireplace(s), Natural Gas
Cooling Ceiling Fan(s), Central Air, Electric
Flooring Carpet, Tile, Vinyl
Fireplaces Number 1
Fireplaces Type Electric, Family Room
Exterior
Exterior Feature Gutters Full, Lighting, Private Yard
Garage Spaces 2.0
Fence Back Yard
Pool None
Community Features Cluster Mailbox, Curbs, High Speed Internet, Sidewalks, Street Lights
Utilities Available Electricity Available, High Speed Internet, Natural Gas Available, Sewer Available, Water Available
Waterfront Description None
View Neighborhood
Roof Type Composition
Building
Lot Description Back Yard, Cul-De-Sac, Curbs, Front Yard, Landscaped, Sprinkler - Automatic
Foundation Slab
Sewer Public Sewer
Water Public
Structure Type Concrete,Frame,HardiPlank Type,Radiant Barrier
New Construction Yes
Schools
Elementary Schools Jo Ann Ford
Middle Schools Douglas Benold
High Schools Georgetown
School District Georgetown Isd
Others
Acceptable Financing Cash, Conventional, FHA, Texas Vet, VA Loan
Listing Terms Cash, Conventional, FHA, Texas Vet, VA Loan
Special Listing Condition Standard
Read Less
Bought with JPAR Round Rock
NEARBY SCHOOLS & BUSINESSES
GET MORE INFORMATION