
For more information regarding the value of a property, please contact us for a free consultation.
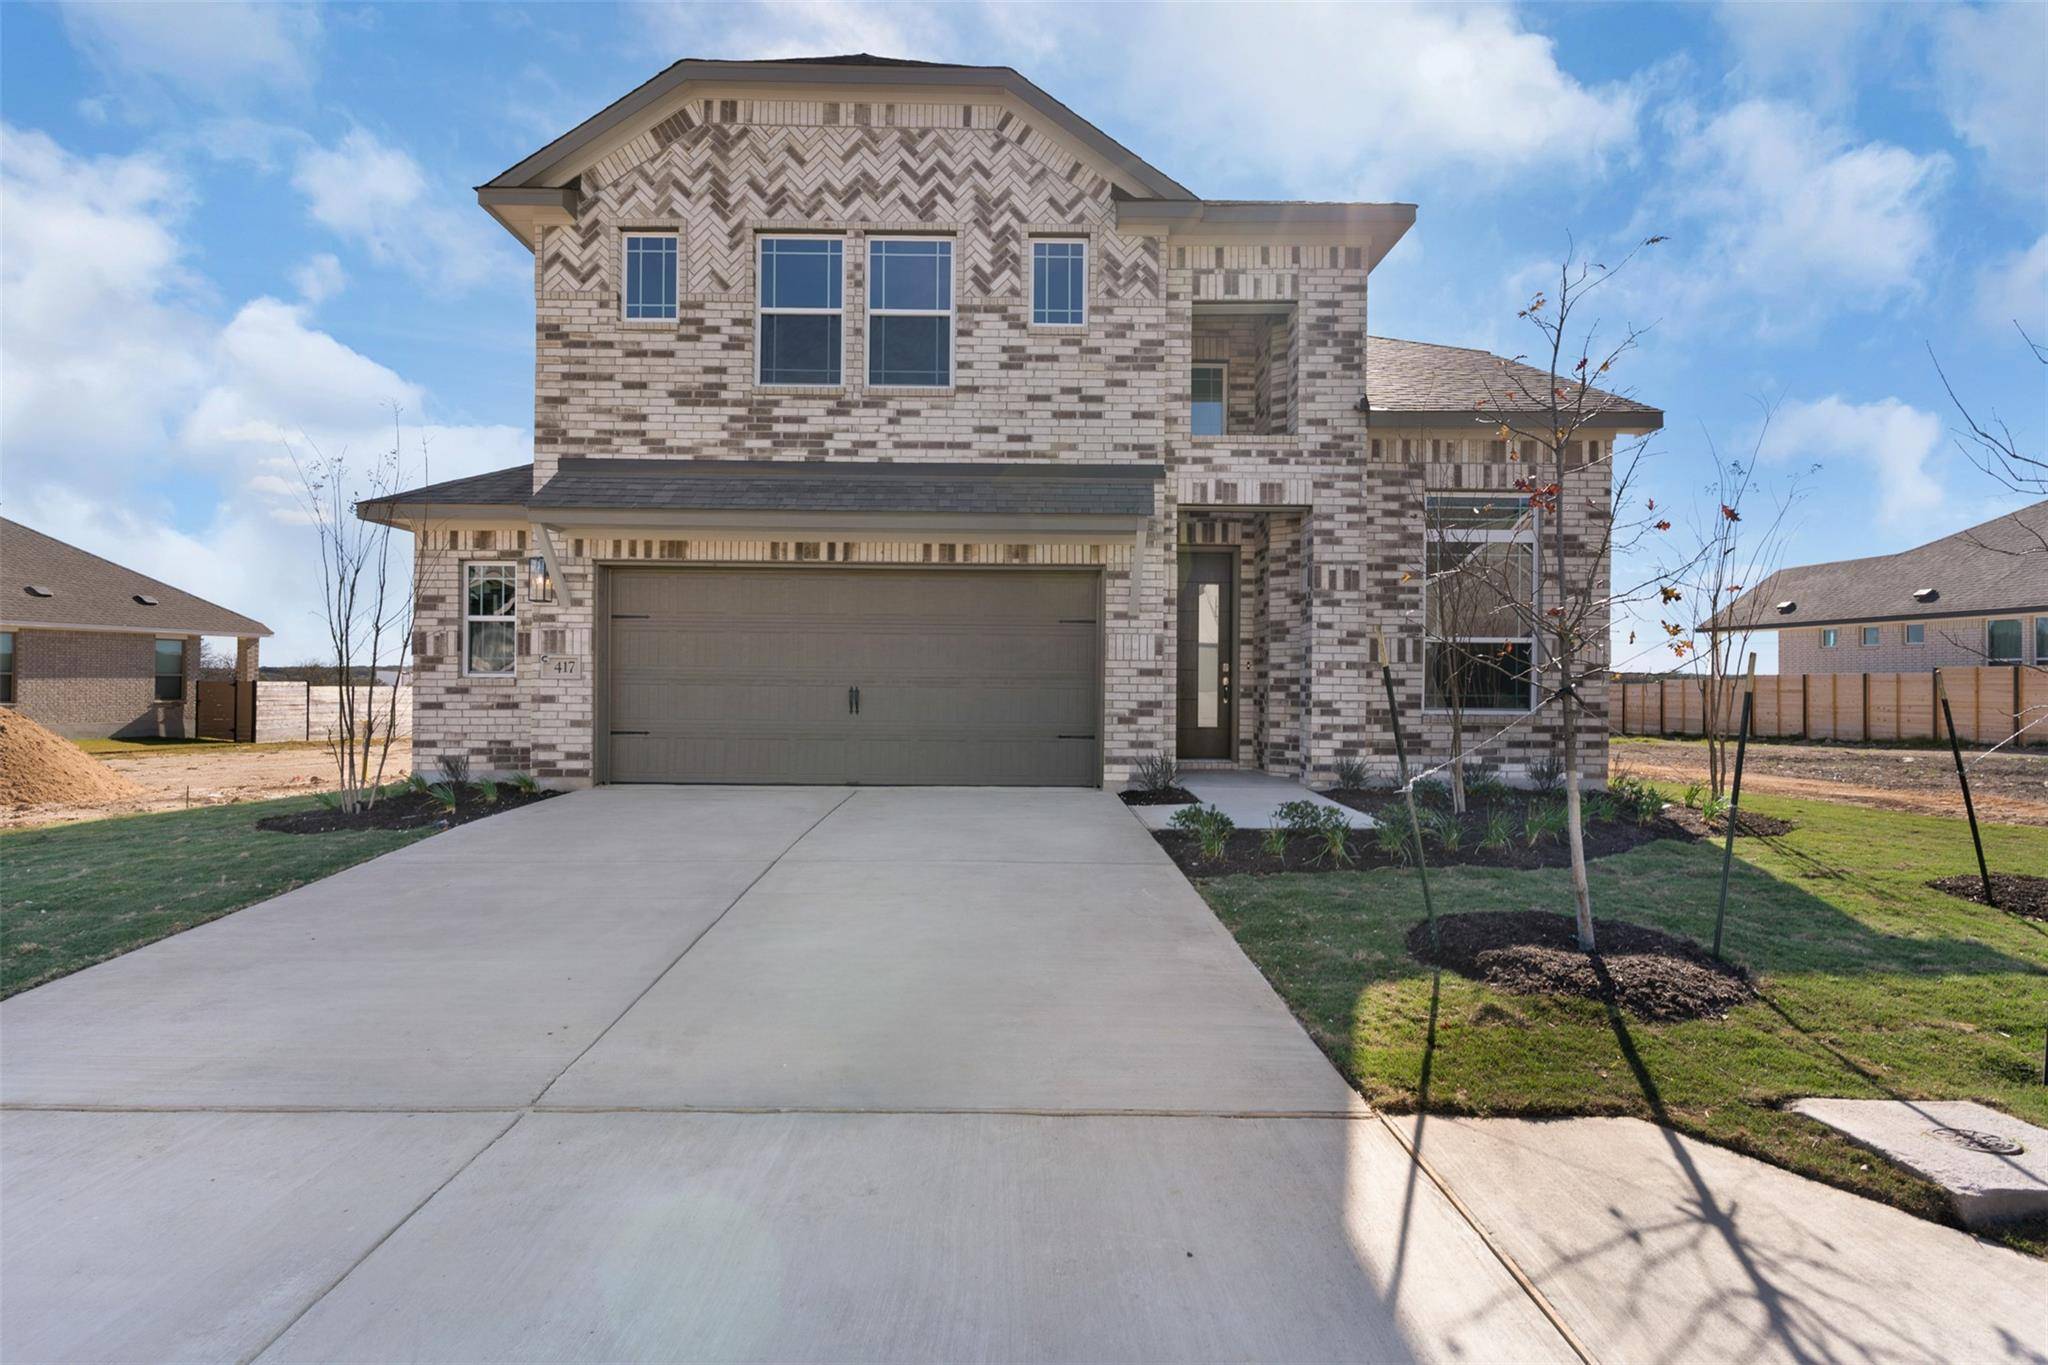
417 Raleigh DR Georgetown, TX 78633
Want to know what your home might be worth? Contact us for a FREE valuation!

Our team is ready to help you sell your home for the highest possible price ASAP
Key Details
Property Type Single Family Home
Sub Type Single Family Residence
Listing Status Sold
Purchase Type For Sale
Square Footage 2,578 sqft
Subdivision Highland Village
MLS Listing ID 8491158
Bedrooms 4
Full Baths 3
HOA Fees $75/ann
Year Built 2025
Tax Year 2025
Lot Size 6,359 Sqft
Property Sub-Type Single Family Residence
Property Description
MOVE IN READY | 4 Beds | 3 Baths | Study | Game Room | 2-Story | 2,578 Sq Ft | 2.5-Car Garage |
The Leilana was designed for families who love open spaces and bright vibes. Step into the entrance foyer, where a dedicated study with French doors makes the perfect spot for work, gym, or homework time. Beyond that, the home opens into a soaring two-story family room with floor-to-ceiling windows flooding the space with natural light.
The kitchen keeps everyone connected with a center peninsula island, quartz countertops, walk-in pantry, and adjacent dining area—ideal for weeknight dinners or weekend brunches. A downstairs bedroom with a walk-in closet and nearby full bath offers flexibility for guests or multi-gen living.
The primary suite sits privately at the back with double doors leading into a serene bath featuring separate vanities, a walk-in shower, and a large closet with built-ins that conveniently connects to the laundry room. Upstairs, a spacious game room separates two additional bedrooms, each with walk-in closets and a shared Jack-and-Jill bath.
Additional perks include an iron stair rail, covered outdoor living area, no rear neighbors, and a storage closet under the stairs—the perfect balance of style, light, and livability. Visit our model and ask about current buyer incentives!
Location
State TX
County Williamson
Area Gtw
Interior
Heating Central, Natural Gas
Cooling Ceiling Fan(s), Central Air, Electric
Flooring Carpet, Laminate, Tile
Exterior
Exterior Feature Exterior Steps, Lighting, Private Yard
Garage Spaces 2.5
Fence Back Yard
Pool None
Community Features Cluster Mailbox, Curbs, Dog Park, High Speed Internet, Park, Picnic Area, Playground, Sidewalks, Sport Court(s)/Facility, Street Lights, Trail(s)
Utilities Available Electricity Available, High Speed Internet, Natural Gas Available, Sewer Available, Water Available
Waterfront Description None
View Neighborhood
Roof Type Composition
Building
Lot Description Back Yard, Few Trees, Front Yard, Landscaped, Sprinkler - Automatic
Foundation Slab
Sewer Public Sewer
Water Public
Structure Type Brick,Concrete,Frame,Blown-In Insulation,Masonry – All Sides,Stucco
New Construction Yes
Schools
Elementary Schools Jo Ann Ford
Middle Schools Douglas Benold
High Schools Georgetown
School District Georgetown Isd
Others
Acceptable Financing Cash, Conventional, FHA, Texas Vet, VA Loan
Listing Terms Cash, Conventional, FHA, Texas Vet, VA Loan
Special Listing Condition Standard
Read Less
Bought with Bryan Bjerke
NEARBY SCHOOLS & BUSINESSES
GET MORE INFORMATION