
For more information regarding the value of a property, please contact us for a free consultation.
14100 Avery Ranch BLVD #403 Austin, TX 78717
Want to know what your home might be worth? Contact us for a FREE valuation!

Our team is ready to help you sell your home for the highest possible price ASAP
Key Details
Property Type Townhouse
Sub Type Townhouse
Listing Status Sold
Purchase Type For Sale
Square Footage 1,747 sqft
Subdivision Avery Ranch West Condo
MLS Listing ID 1756354
Style 1st Floor Entry
Bedrooms 3
Full Baths 2
Half Baths 1
HOA Fees $350/mo
Year Built 2006
Annual Tax Amount $7,911
Tax Year 2025
Lot Size 1,829 Sqft
Property Sub-Type Townhouse
Property Description
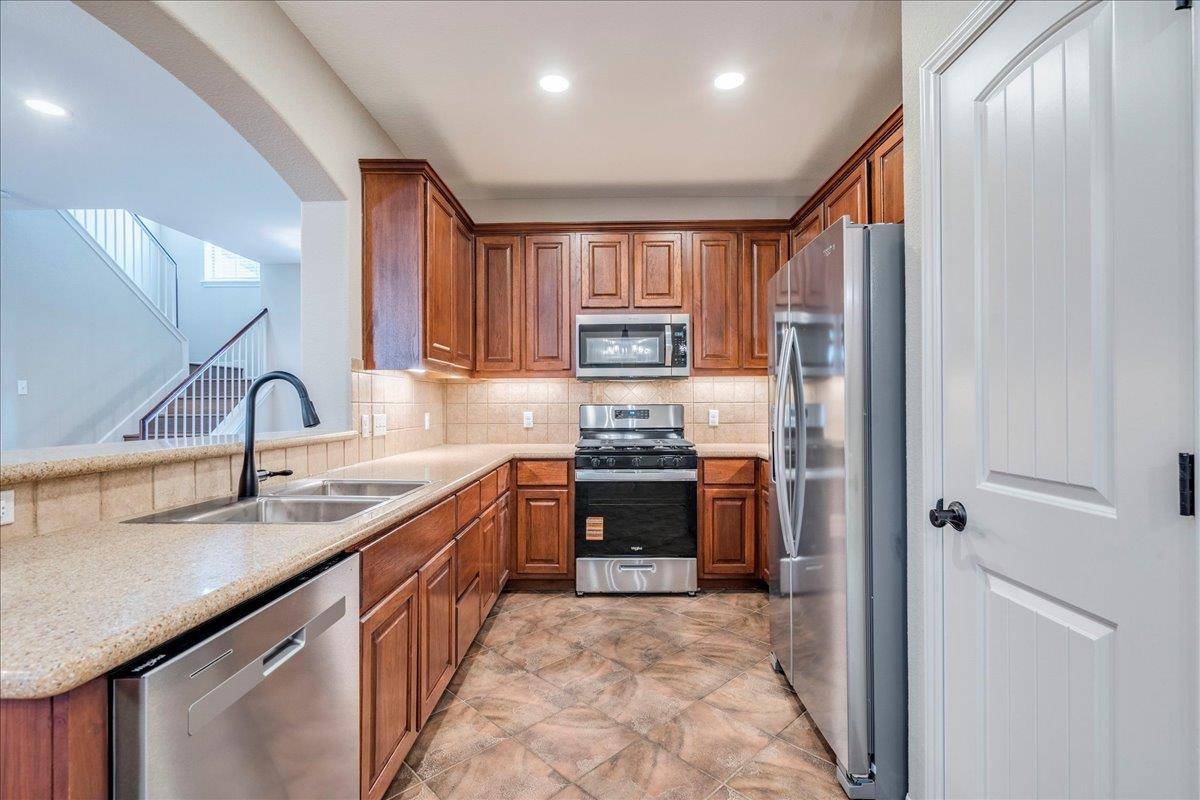
Don't waste time wondering what this amazing update home looks like, you can tour it right now! We offer self-guided tours, it's a simple process to get access to see this home today! Welcome to 14100 Avery Ranch Unit 403, former model home in the sought-after Greens at Avery Ranch. This 3-bed, 2.5-bath stunner has been updated and meticulously maintained, offering the move in ready feel and convenience. Step inside to find fresh new designer paint, all new luxury vinyl plank flooring, and a functional airy kitchen with new stainless-steel appliances. The dining area seats six comfortably. The mudroom includes a built-in office with custom storage cabinetry. Upstairs, has new luxury vinyl plank flooring with a loft area and a second built-in desk—because one command center is never enough. All three bedrooms are upstairs, including the spacious primary suite with soaring ceilings, a separate tub and shower, and a walk-in closet roomy enough for your entire wardrobe plus your impulse buys. The two-car garage is complete with extra storage and with alley access no unwanted cars parked out front. Out back, the covered patio with iron gate allows for privacy and access for a morning walk. Close to parks, golf, top schools, and major employers, this home is as functional as it is fabulous. Don't just live in Avery Ranch—live in style. Avery Ranch is an 1,800-acre master-planned community featuring over 4,000 homes with access to 17 acres of Hill Country beauty. Residents enjoy a majestic 18-hole golf course, tennis and pickleball courts, pools, parks, hiking and biking trails, and a vibrant social scene. Just 20 minutes to downtown Austin and near the Cap Metro Lakeline Station, it offers easy access to the city. The community is adjacent to top-rated schools, an 8.5-mile regional trail, and a 60-acre lake. Nearby, a 140-acre city park expands the recreational options.
Location
State TX
County Williamson
Area Cls
Interior
Heating Central
Cooling Central Air
Flooring No Carpet, Tile, Vinyl
Exterior
Exterior Feature None
Garage Spaces 2.0
Fence Gate, Wrought Iron
Pool None
Community Features BBQ Pit/Grill, Clubhouse, Cluster Mailbox, Common Grounds, Dog Park, Fishing, Fitness Center, Golf, Park, Playground, Pool
Utilities Available Electricity Connected, Natural Gas Connected, Sewer Connected, Water Connected
Waterfront Description None
View None
Roof Type Composition
Building
Lot Description None
Foundation Slab
Sewer Public Sewer
Water Public
Structure Type Stone,Stucco
New Construction No
Schools
Elementary Schools Rutledge
Middle Schools Stiles
High Schools Vista Ridge
School District Leander Isd
Others
Acceptable Financing Cash, Conventional, FHA, VA Loan
Listing Terms Cash, Conventional, FHA, VA Loan
Special Listing Condition Standard
Read Less
Bought with FULL CIRCLE RE
NEARBY SCHOOLS & BUSINESSES
GET MORE INFORMATION