
For more information regarding the value of a property, please contact us for a free consultation.
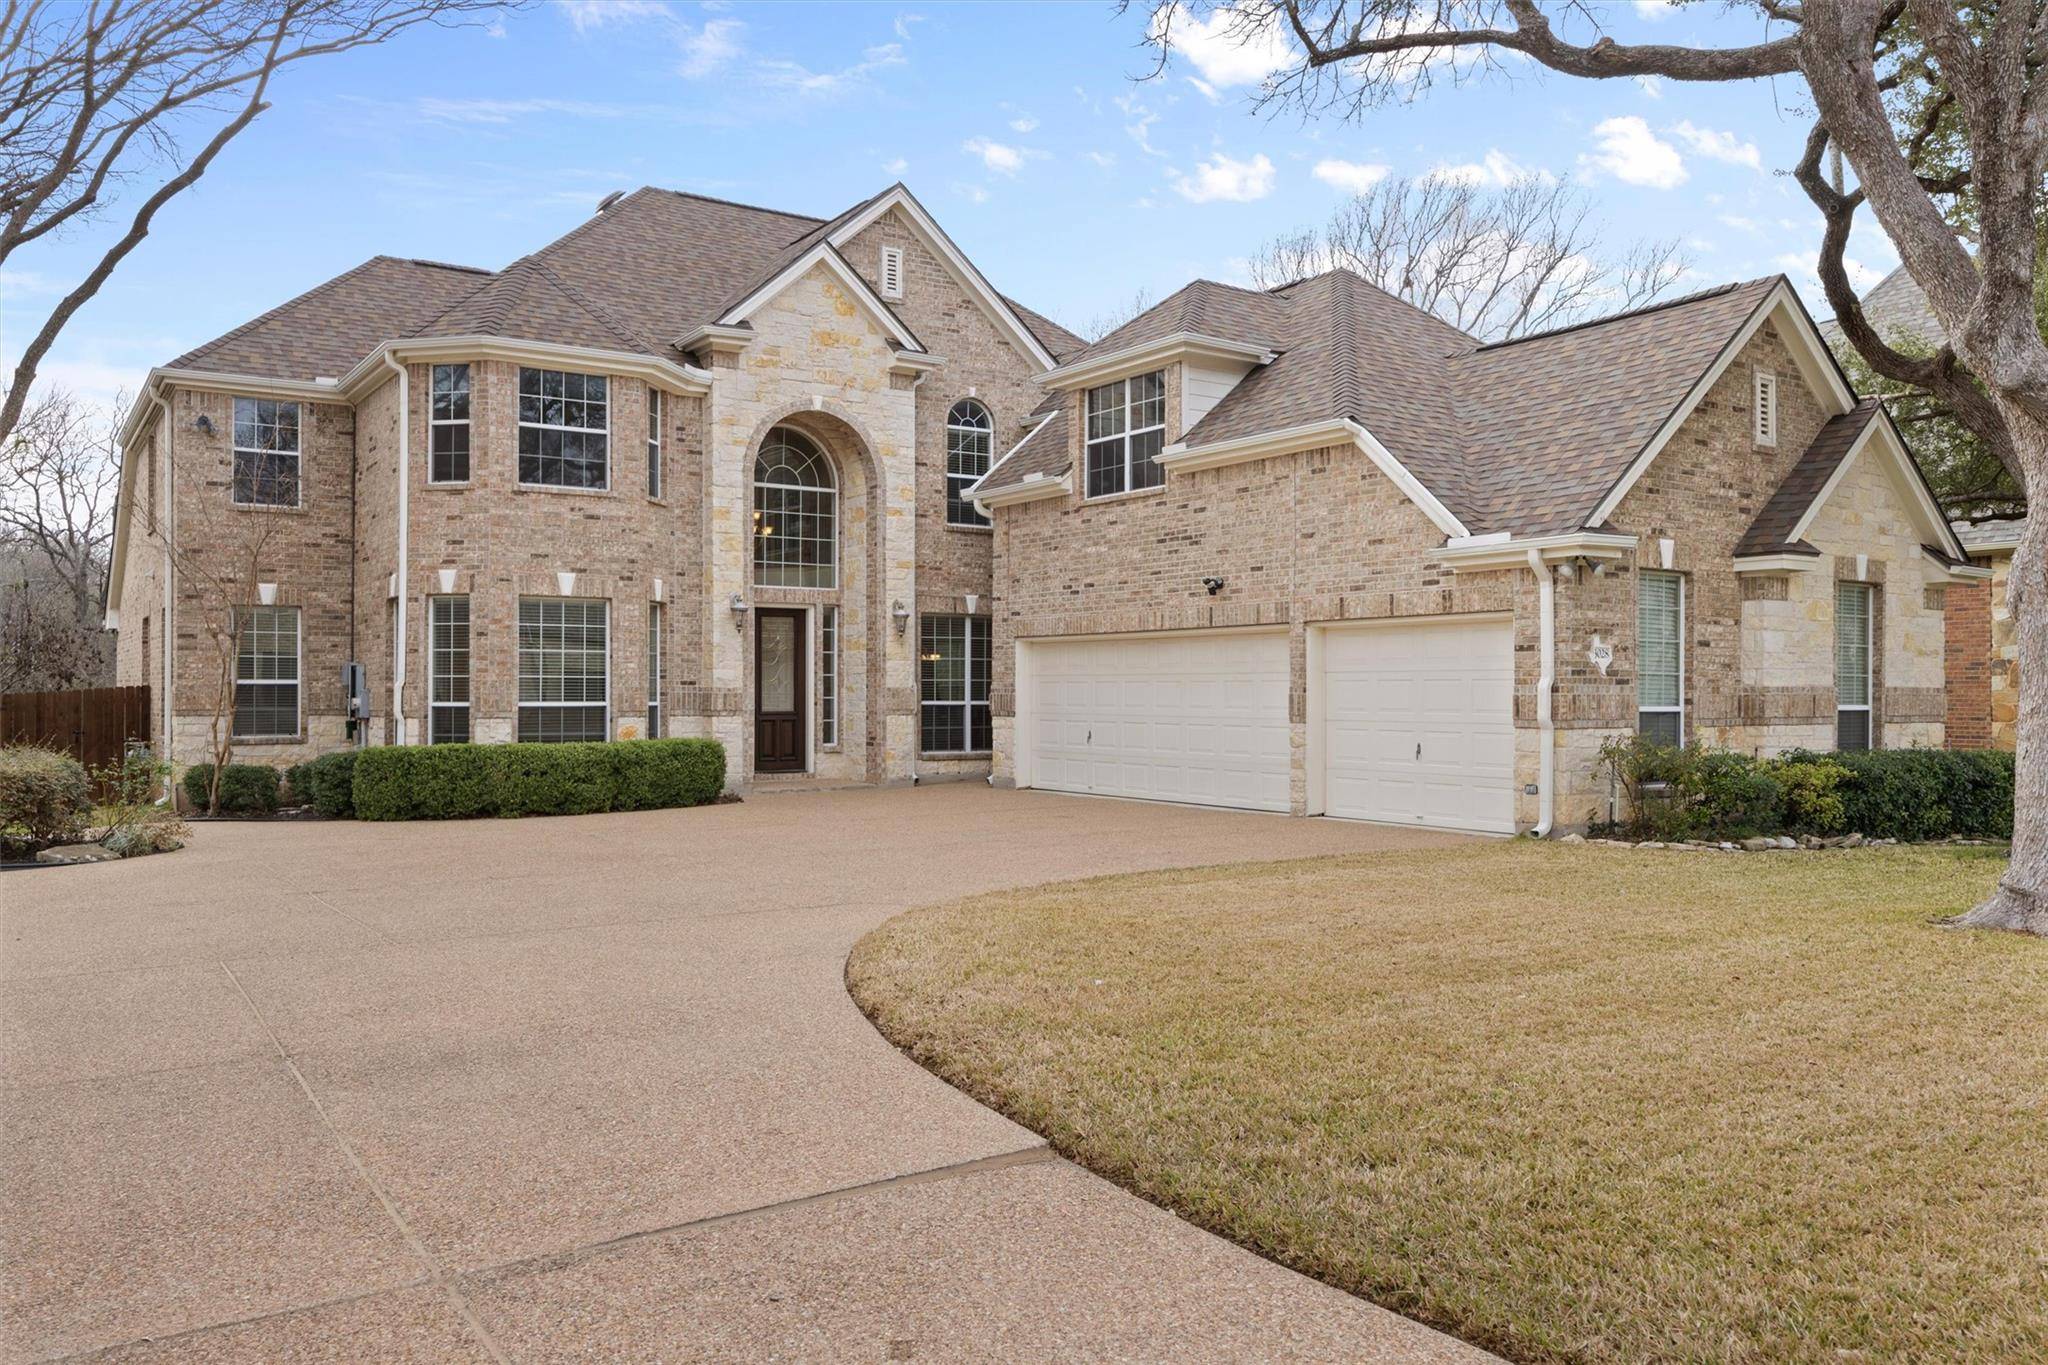
3028 Las Colinas WAY Round Rock, TX 78681
Want to know what your home might be worth? Contact us for a FREE valuation!

Our team is ready to help you sell your home for the highest possible price ASAP
Key Details
Property Type Single Family Home
Sub Type Single Family Residence
Listing Status Sold
Purchase Type For Sale
Square Footage 4,034 sqft
Subdivision Hidden Glen Ph 03A
MLS Listing ID 7370016
Bedrooms 5
Full Baths 4
HOA Fees $39/ann
Year Built 2004
Annual Tax Amount $15,060
Tax Year 2025
Lot Size 0.286 Acres
Property Sub-Type Single Family Residence
Property Description
Located in the established Wood Glen community of Round Rock, this semi-custom Drees home offers scale, flexibility, and thoughtful design for long-term living.
With 5 bedrooms and multiple living spaces, the layout balances everyday function with room to grow. The formal living room, currently staged as a dedicated office, sits at the front of the home and offers an intentional workspace. A secondary bedroom on the main floor is positioned with a full bath just outside, providing flexibility for guests or multigenerational living.
The formal dining room creates a defined space for gatherings, while the main living areas feel open without sacrificing structure. The kitchen features walnut cabinetry, generous counter space, and an oversized pantry designed for real storage. Acacia wood floors anchor the living room, dining room, and secondary bedroom, while the living room is centered by a gas fireplace that adds warmth and presence.
Upstairs, a spacious secondary living area offers separation between private and entertaining zones, surrounded by three additional bedrooms, a hallway storage closet, and a dedicated theater room complete with surround sound and projector setup.
The primary suite is well appointed with a thoughtfully designed closet featuring three-level hanging rods and smart wiring infrastructure. The laundry room is notably spacious, offering flexibility for cabinetry, folding space, and storage.
Additional highlights include dual staircases, attic storage accessible from the media room, and a three-car garage with extended depth, built-in cabinetry, oversized doors, and an extended driveway. Outdoor living is supported with gas plumbing on the back porch for grilling, and the neighborhood offers natural gas service.
Well cared for and intentionally designed, this home delivers space, storage, and flexibility that support how people actually live in one of Round Rock's established communities.
Location
State TX
County Williamson
Area Rrw
Interior
Heating Central
Cooling Central Air
Flooring Carpet, Tile, Wood
Fireplaces Number 1
Fireplaces Type Family Room
Exterior
Exterior Feature Gutters Full, Private Yard
Garage Spaces 3.0
Fence Back Yard
Pool None
Community Features Park, Playground, Pool, Sport Court(s)/Facility, Tennis Court(s), Trail(s)
Utilities Available Electricity Connected, Natural Gas Connected, Sewer Connected
Waterfront Description None
View Park/Greenbelt
Roof Type Composition
Building
Lot Description Greenbelt, Back Yard
Foundation Slab
Sewer Public Sewer
Water Public
Structure Type Brick,Stone
New Construction No
Schools
Elementary Schools Old Town
Middle Schools Walsh
High Schools Round Rock
School District Round Rock Isd
Others
Acceptable Financing Cash, Conventional, FHA, VA Loan
Listing Terms Cash, Conventional, FHA, VA Loan
Special Listing Condition Standard
Read Less
Bought with Compass RE Texas, LLC
NEARBY SCHOOLS & BUSINESSES
GET MORE INFORMATION