
For more information regarding the value of a property, please contact us for a free consultation.
1404 Majestic Meadows Drive Glenn Heights, TX 75154
Want to know what your home might be worth? Contact us for a FREE valuation!

Our team is ready to help you sell your home for the highest possible price ASAP
Key Details
Property Type Single Family Home
Sub Type Single Family Residence
Listing Status Sold
Purchase Type For Sale
Square Footage 2,793 sqft
Subdivision Kingston Mdws Ph 4
MLS Listing ID 21021759
Style Traditional
Bedrooms 4
Full Baths 3
HOA Fees $20
Year Built 2016
Annual Tax Amount $8,863
Lot Size 10,628 Sqft
Property Sub-Type Single Family Residence
Property Description
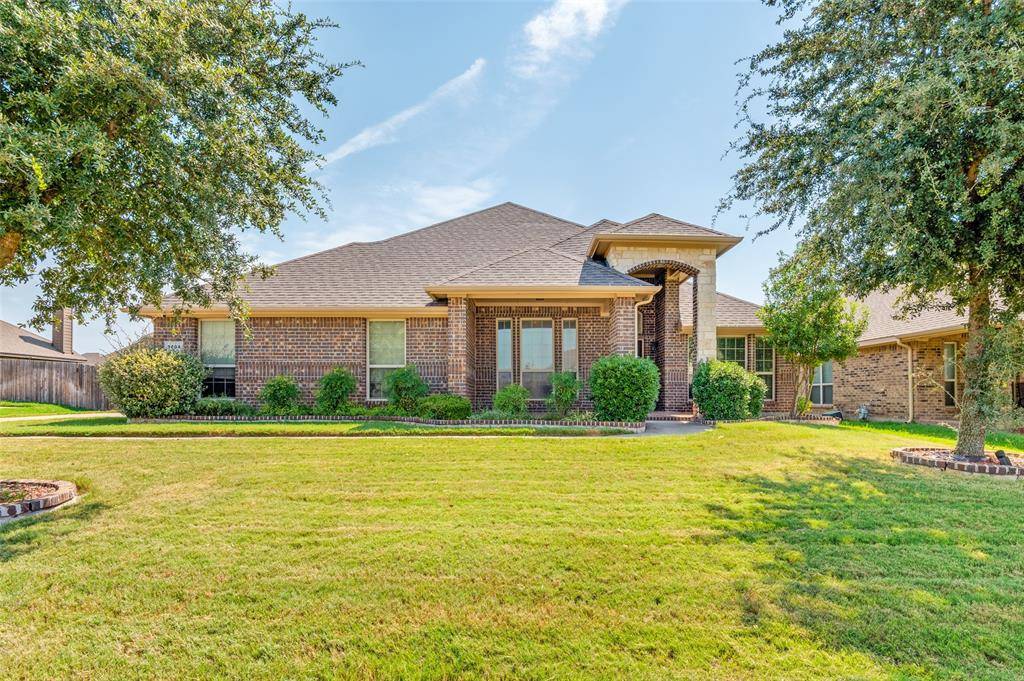
This expansive home, offering over 2,700 square feet of thoughtfully designed living space, is perfect for modern living. From the fresh interior paint to the striking curb appeal, it's clear this home has been well cared for. The open-concept kitchen, with its spacious center island and ample cabinet space, is ideal for both everyday meals and entertaining. A dedicated dining room provides the perfect spot for group dinners or could easily double as a home office or playroom. The flexible 4th bedroom offers even more options for a guest room, home office, or hobby space. Upstairs, a bonus living area awaits, ready to become a game room or additional lounge space. The generously sized primary suite is a true retreat, featuring a private ensuite with dual sinks, a garden tub, and a walk-in shower. Outside, the expansive fenced backyard offers endless possibilities to create your own private oasis! This home blends comfort and versatility, making it a perfect place to call your own.
Location
State TX
County Dallas
Community Curbs, Sidewalks
Rooms
Dining Room 2
Interior
Heating Central, Electric
Cooling Ceiling Fan(s), Central Air
Flooring Carpet, Tile, Wood
Fireplaces Number 1
Fireplaces Type Living Room
Laundry Dryer Hookup, Washer Hookup, On Site
Exterior
Exterior Feature Covered Patio/Porch, Rain Gutters, Private Yard
Garage Spaces 2.0
Fence Back Yard, Fenced, Wood
Community Features Curbs, Sidewalks
Utilities Available Cable Available, City Sewer, City Water
Roof Type Composition
Building
Lot Description Interior Lot, Landscaped, Lrg. Backyard Grass, Subdivision
Story Two
Foundation Slab
Structure Type Brick,Rock/Stone,Siding
Schools
Elementary Schools Cockrell Hill
Middle Schools Curtistene S Mccowan
High Schools Desoto
School District Desoto Isd
Others
Acceptable Financing Cash, Conventional, VA Loan
Listing Terms Cash, Conventional, VA Loan
Special Listing Condition Survey Available
Read Less

©2026 North Texas Real Estate Information Systems.
Bought with Courtney Hubbard • United Real Estate
NEARBY SCHOOLS & BUSINESSES
GET MORE INFORMATION