
For more information regarding the value of a property, please contact us for a free consultation.
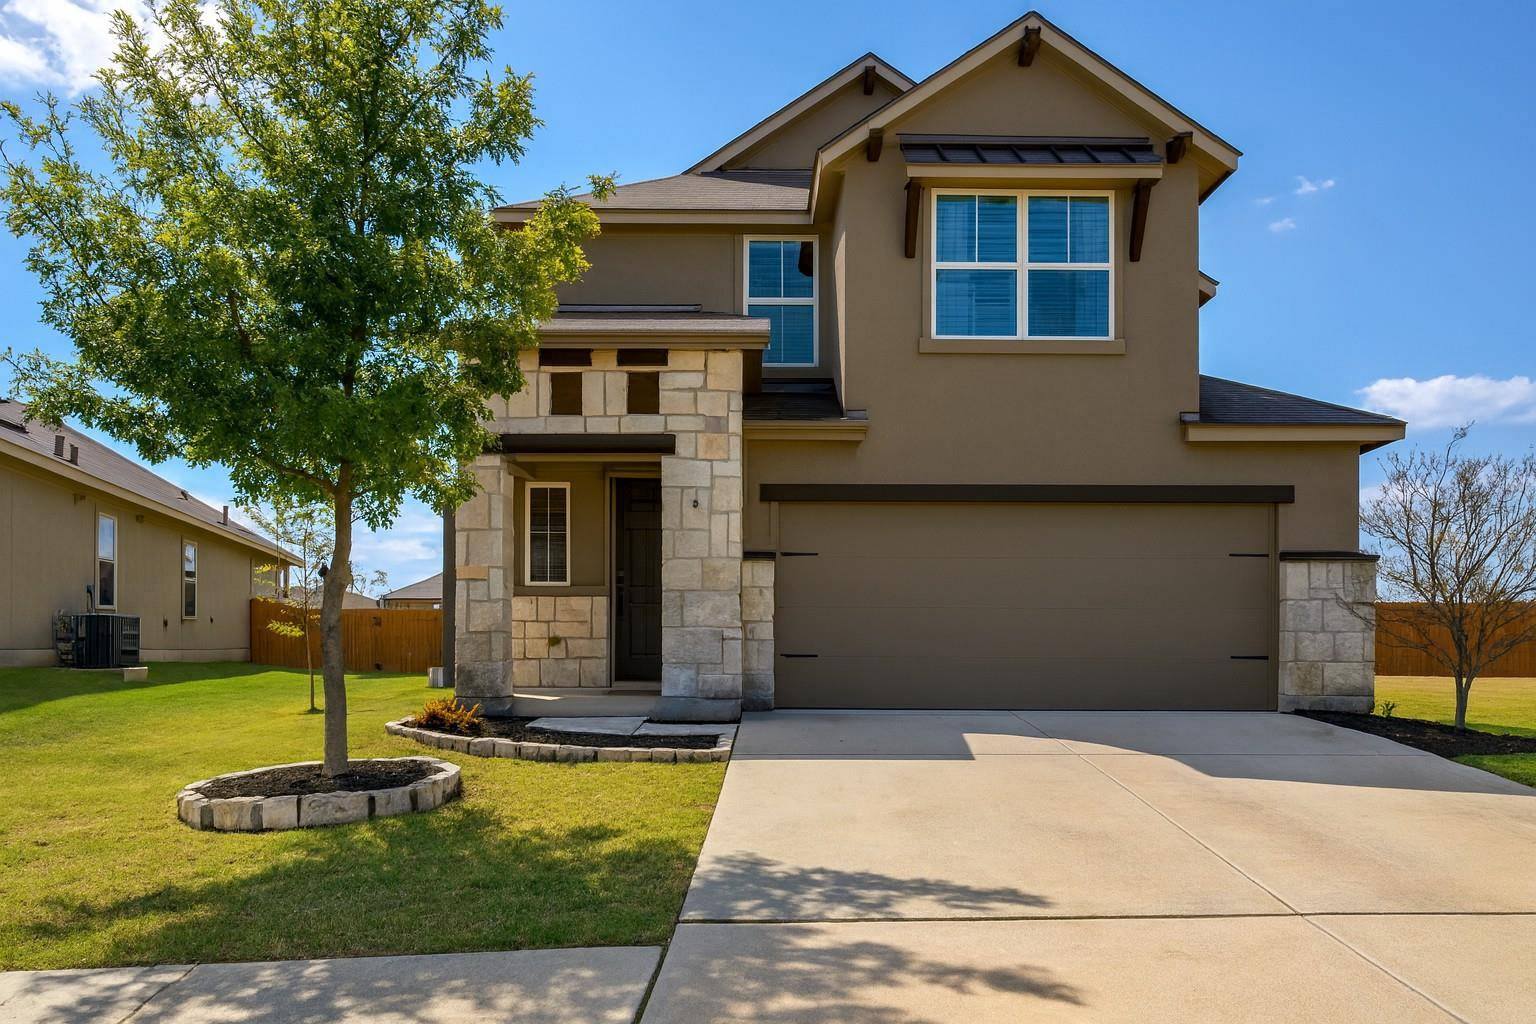
200 Gidran TRL Georgetown, TX 78626
Want to know what your home might be worth? Contact us for a FREE valuation!

Our team is ready to help you sell your home for the highest possible price ASAP
Key Details
Property Type Single Family Home
Sub Type Single Family Residence
Listing Status Sold
Purchase Type For Sale
Square Footage 2,089 sqft
Subdivision Saddlecreek Ph 3A
MLS Listing ID 5419771
Bedrooms 3
Full Baths 2
Half Baths 1
HOA Fees $64/mo
Year Built 2020
Annual Tax Amount $8,839
Tax Year 2025
Lot Size 8,751 Sqft
Property Sub-Type Single Family Residence
Property Description
Fast developing location is only about a 10 min drive to all of the fun in downtown Georgetown, or jump on 130 for a quick trip to Austin!! Great backyard attached to adorable home in a cul-de-sac! Step into The Legend built by Gray Point, into a beautifully designed two-story home that perfectly balances open-concept living, comfort, and flexibility for today's modern family. A welcoming front porch opens into an inviting foyer with access to a convenient powder bath and storage space. The open great room, dining area, and casual dining nook flow seamlessly together, centered around a spacious kitchen with a large island and walk-in pantry—ideal for entertaining or family gatherings. A cozy tech space makes the perfect home office or study corner, while the 2-car garage provides easy access and added convenience. Upstairs, the impressive primary suite offers a relaxing retreat with a luxurious bathroom and generous walk-in closet. Two additional bedrooms, each with walk-in closets, share a full bathroom. The game room serves as the perfect space for movie nights or kids' playtime, and a convenient laundry room completes the floor. The backyard is huge and includes a pet kennel, extended patio with firepit and plenty of room to play! Kitchen offers 42" mahogany cabinets, neutral quartz counters, pantry space, and center island for meal prep and additional dining! Primary bedroom up allows for plenty of room for a sitting area, oversized soak tub, upgraded tile features and double vanities. Features include upgraded recent paint and roof, LVP plank flooring thru out downstairs, blinds, , sprinkler system and more!! This community offers a resort-style pool , children's splash pad, fitness center, very pretty event Room w/ patio access, fun playground, disc golf course and tons of walking trails!! Recent roof and paint inside!!
Location
State TX
County Williamson
Area Gte
Interior
Heating ENERGY STAR Qualified Equipment, Natural Gas
Cooling Ceiling Fan(s), Central Air, Electric, ENERGY STAR Qualified Equipment, Exhaust Fan
Flooring Carpet, Laminate, Tile
Exterior
Exterior Feature Rain Gutters, Kennel, No Exterior Steps, Private Yard
Garage Spaces 2.0
Fence Back Yard, Wood
Pool None
Community Features BBQ Pit/Grill, Clubhouse, Cluster Mailbox, Common Grounds, Dog Park, Fishing, Fitness Center, Kitchen Facilities, Park, Picnic Area, Playground, Pool, Sidewalks, Sport Court(s)/Facility, Street Lights, Underground Utilities
Utilities Available Cable Available, Electricity Connected, High Speed Internet, Natural Gas Available, Phone Connected, Propane, Sewer Connected, Underground Utilities, Water Connected
Waterfront Description None
View None
Roof Type Composition
Building
Lot Description Back Yard, Close to Clubhouse, Cul-De-Sac, Curbs, Few Trees, Front Yard, Interior Lot, Landscaped, Level, Pie Shaped Lot, Sprinkler - Automatic
Foundation Slab
Sewer Public Sewer
Water MUD
Structure Type HardiPlank Type,Masonry – All Sides,Stone
New Construction No
Schools
Elementary Schools James E Mitchell
Middle Schools Wagner
High Schools East View
School District Georgetown Isd
Others
Acceptable Financing Cash, Conventional, 1031 Exchange, FHA, FMHA, Texas Vet, VA Loan
Listing Terms Cash, Conventional, 1031 Exchange, FHA, FMHA, Texas Vet, VA Loan
Special Listing Condition Standard
Read Less
Bought with Bramlett Partners
NEARBY SCHOOLS & BUSINESSES
GET MORE INFORMATION