
For more information regarding the value of a property, please contact us for a free consultation.
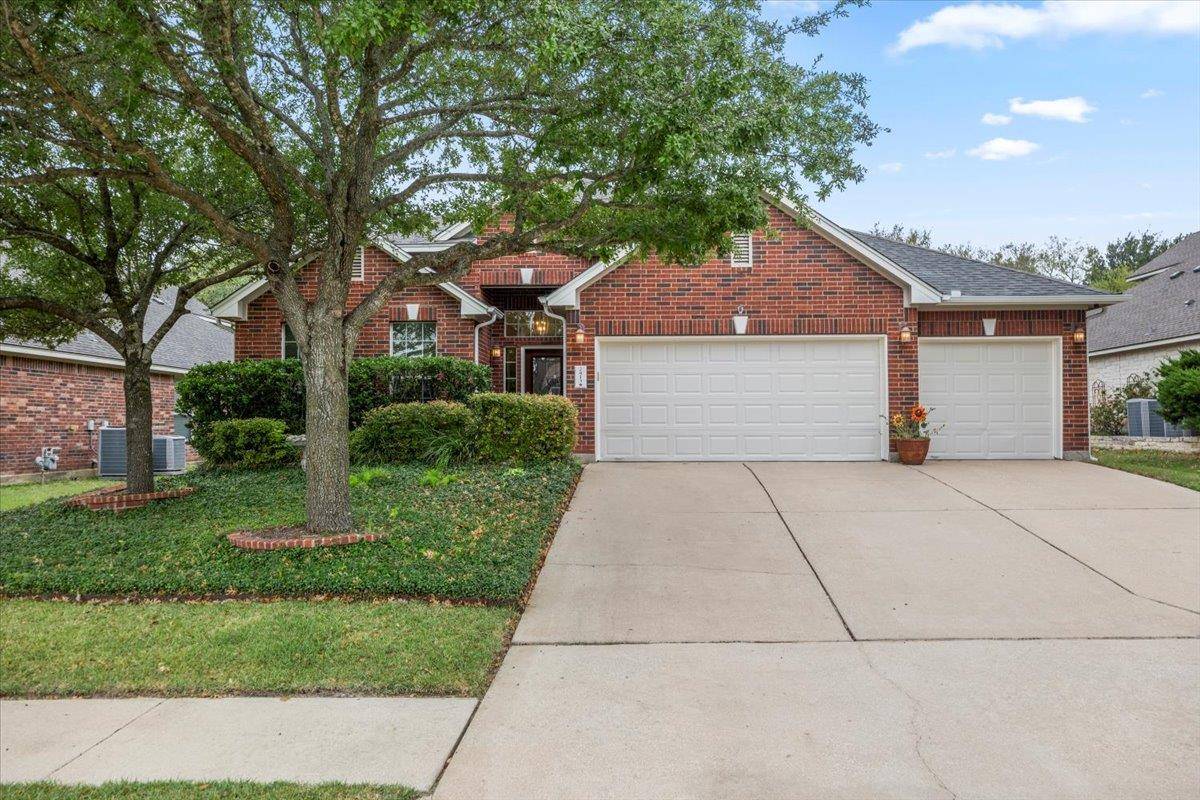
2413 Lost Mine TRL Leander, TX 78641
Want to know what your home might be worth? Contact us for a FREE valuation!

Our team is ready to help you sell your home for the highest possible price ASAP
Key Details
Property Type Single Family Home
Sub Type Single Family Residence
Listing Status Sold
Purchase Type For Sale
Square Footage 2,948 sqft
Subdivision Lakeline Ranch Ph 3A
MLS Listing ID 9710889
Style 1st Floor Entry
Bedrooms 4
Full Baths 3
Half Baths 1
HOA Fees $46/mo
Year Built 2006
Annual Tax Amount $10,366
Tax Year 2025
Lot Size 8,389 Sqft
Property Sub-Type Single Family Residence
Property Description
Standout opportunity in the highly acclaimed Leander ISD.
This lovely home is a short distance from Bell/Hwy 183, 183-A, Whitestone/FM 1431 and Lakeline Blvd, providing nearby shopping, restaurants and entertainment, and neighborhood schools.
Designed for both privacy and entertainment, this updated 4-bedroom residence offers a seamless flow with high-end finishes throughout. Premium laminate flooring runs throughout the main level, with new carpet on the stairs and in a second-story bonus room. Open to the living room, a chef's kitchen features white painted cabinets (2021), a large gas cooktop, built-in oven and microwave, hands-free kitchen faucet and a large walk-in pantry.
All four bedrooms conveniently located on the main floor, including a primary suite situated on the opposite wing of the house for ultimate privacy. Two of the three guest rooms share a Jack and Jill bathroom, ideal for a growing family.
The spacious bonus room on the second floor is a true entertainment hub, featuring a half bath, wet bar with mini-fridge, and built-in surround sound speakers that will convey with home.
On the main level, glass French doors lead to a large stone patio in the private backyard, creating an ideal setting for outdoor dining and relaxation.
Rest easy knowing the heavy lifting has already been done:
- New Roof: IKO Cambridge Composite Architectural shingles installed July 2024.
- New Gutters: 5” gutters with leaf covers installed July 2024.
- Climate Control: High-efficiency Carrier AC units for both levels (13.8 SEER2) replaced in August 2023.
* Seller is family of listing agent.
Location
State TX
County Williamson
Area Cln
Interior
Heating Central, Natural Gas
Cooling Central Air
Flooring Carpet, Vinyl
Fireplaces Number 1
Fireplaces Type Gas Log, Glass Doors, Living Room
Exterior
Exterior Feature Uncovered Courtyard, Gutters Full, Lighting, Private Yard
Garage Spaces 3.0
Fence Back Yard, Fenced, Privacy, Wood
Pool None
Community Features Park, Playground, Pool
Utilities Available Electricity Connected, High Speed Internet, Natural Gas Connected, Phone Available, Sewer Connected, Water Connected
Waterfront Description None
View None
Roof Type Shingle
Building
Lot Description Back Yard, Curbs, Front Yard, Sprinklers In Rear, Sprinklers In Front, Trees-Medium (20 Ft - 40 Ft)
Foundation Slab
Sewer Public Sewer
Water Public
Structure Type Brick
New Construction No
Schools
Elementary Schools William J Winkley
Middle Schools Running Brushy
High Schools Leander High
School District Leander Isd
Others
Acceptable Financing Cash, Conventional, FHA
Listing Terms Cash, Conventional, FHA
Special Listing Condition Standard
Read Less
Bought with eXp Realty, LLC
NEARBY SCHOOLS & BUSINESSES
GET MORE INFORMATION