
For more information regarding the value of a property, please contact us for a free consultation.
604 Cumberland RD Austin, TX 78704
Want to know what your home might be worth? Contact us for a FREE valuation!

Our team is ready to help you sell your home for the highest possible price ASAP
Key Details
Property Type Single Family Home
Sub Type Single Family Residence
Listing Status Sold
Purchase Type For Sale
Square Footage 2,032 sqft
Subdivision Cumberland Condominiums
MLS Listing ID 9949422
Sold Date -
Style 1st Floor Entry
Bedrooms 3
Full Baths 2
Half Baths 1
HOA Y/N Yes
Year Built 2018
Annual Tax Amount $17,322
Tax Year 2025
Lot Size 3,850 Sqft
Acres 0.0884
Property Sub-Type Single Family Residence
Source actris
Property Description
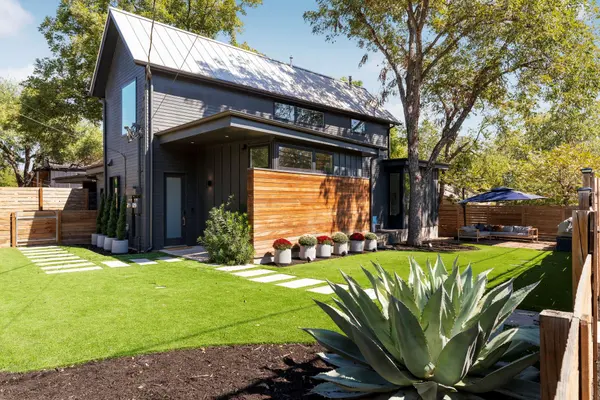
**Updated Price** Experience the best of the 78704 lifestyle in this design-forward residence set on a coveted corner lot just off South First Street. Thoughtfully upgraded and impeccably maintained, this home offers convenience and lock-and-leave ease.
The overall aesthetic offers a warm, cohesive feel for today's living. The stylish kitchen features stainless steel Bertazzoni appliances, a stunning tile backsplash, and an oversized breakfast island ideal for casual dining and effortless entertaining. A $70K Lutron HomeWorks system with Ketra lighting and automated shades elevates every room, bringing tailored lighting scenes and intuitive control to daily living.
The main-level primary suite offers a true retreat with *two* walk-in closets, dual raised vanities, and a serene spa-inspired walk-in shower. Upstairs, a flexible second living area, perfect as a den, office, or lounge, joins two additional bedrooms and a full bath, creating an ideal layout for privacy and separation of spaces. Custom cabinetry in the mudroom and hallway enhances organization, while the enclosed garage provides protected parking plus an EV charging port.
Outdoors, the fully turfed and irrigated yard was designed for low-maintenance enjoyment, complete with an extended 475 SF patio and deck shaded by a leafy canopy. There's even room to add a pool, if desired. A dedicated wood shed keeps tools neatly tucked away.
Located in the heart of South Austin and moments from coffee shops, dining, boutiques, and beloved parks, this home offers refined, convenient living in one of Austin's most iconic neighborhoods, now at an even more compelling price.
Location
State TX
County Travis
Area 6
Rooms
Main Level Bedrooms 1
Interior
Interior Features Built-in Features, Breakfast Bar, Ceiling Fan(s), Eat-in Kitchen, Ceiling-High, High Speed Internet, In-Law Floorplan, Kitchen Island, Recessed Lighting, Primary Bedroom on Main, Open Floorplan, Pantry, Walk-In Closet(s), Smart Home, Storage, Interior Steps, Multiple Living Areas, Quartz Counters, Study/Home Office
Heating Central
Cooling Central Air
Flooring Concrete, No Carpet, Tile, Wood
Fireplaces Type None
Fireplace Y
Appliance Gas Cooktop, Dishwasher, Disposal, Exhaust Fan, Microwave, Free-Standing Range, Stainless Steel Appliance(s)
Exterior
Exterior Feature Electric Car Plug-in, Gutters Full, Private Entrance, Private Yard
Garage Spaces 1.0
Fence Fenced, Wood
Pool None
Community Features Sidewalks
Utilities Available Electricity Connected, High Speed Internet, Natural Gas Connected, Sewer Connected, Water Connected
Waterfront Description None
View None
Roof Type Metal
Accessibility None
Porch Deck, Patio
Total Parking Spaces 2
Private Pool No
Building
Lot Description Corner Lot, Level, Sprinkler - Automatic, Trees-Moderate, Trees-Small (Under 20 Ft)
Faces West
Foundation Slab
Sewer Public Sewer
Water Public
Level or Stories Two
Structure Type HardiPlank Type,Metal Siding
New Construction No
Schools
Elementary Schools Dawson
Middle Schools Lively
High Schools Travis
School District Austin Isd
Others
HOA Fee Include See Remarks
Restrictions None
Ownership Common
Acceptable Financing Cash, Conventional
Tax Rate 1.93
Listing Terms Cash, Conventional
Special Listing Condition Standard
Read Less
Bought with Moreland Properties
NEARBY SCHOOLS & BUSINESSES
GET MORE INFORMATION