
For more information regarding the value of a property, please contact us for a free consultation.
4120 Voss Hills Place Dallas, TX 75287
Want to know what your home might be worth? Contact us for a FREE valuation!

Our team is ready to help you sell your home for the highest possible price ASAP
Key Details
Property Type Single Family Home
Sub Type Single Family Residence
Listing Status Sold
Purchase Type For Sale
Square Footage 2,937 sqft
Subdivision Rosemeade Place
MLS Listing ID 21174987
Style Traditional
Bedrooms 4
Full Baths 2
Half Baths 1
Year Built 1991
Annual Tax Amount $10,362
Lot Size 4,356 Sqft
Property Sub-Type Single Family Residence
Property Description
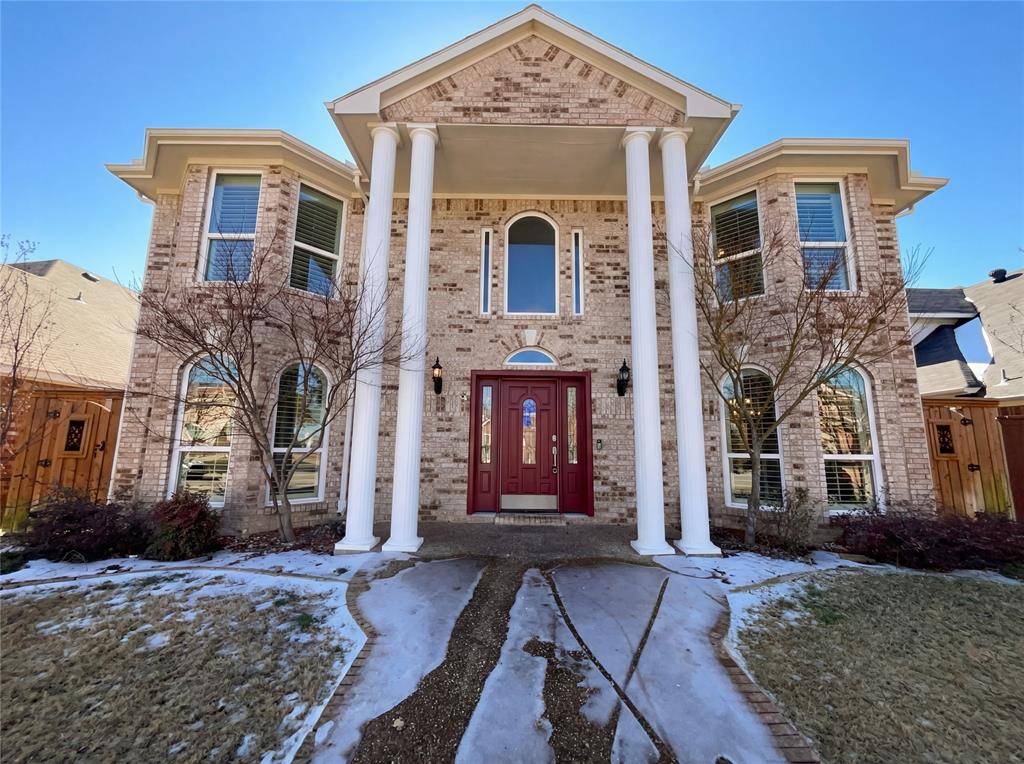
Stately and majestic, this beautiful two-story home is nestled in the desirable Rosemeade Place subdivision and offers a perfect blend of elegance, comfort, and thoughtful design. With four bedrooms, two and a half bathrooms, and a two-car garage, the home welcomes you with rich real hardwood floors that flow throughout the lower level and up the staircase, accented by striking iron banisters that add timeless character. The living room is warm and inviting, centered around a fireplace with a beautifully tiled hearth, creating an ideal space for relaxing or gathering with family and friends. The chef's kitchen is designed to impress, featuring granite countertops, a large island, and a convenient breakfast bar that opens seamlessly to the living areas, making everyday living and entertaining effortless. Upstairs, the bedrooms are comfortably finished with plush carpet, while the expansive primary suite serves as a true retreat. This impressive space includes a sitting area, an elegant coffered ceiling, and a spa-like ensuite bathroom complete with a huge soaking tub, a separate shower, and dual sinks with a distinctive center vanity. The primary suite is thoughtfully positioned apart from the secondary bedrooms, offering privacy and tranquility. Outside, the home continues to shine with beautifully landscaped front and back yards, a fenced backyard perfect for outdoor enjoyment, and a rear-entry garage that enhances curb appeal. Ideally located close to area amenities, shopping, dining, and entertainment, this exceptional home offers both refined living and everyday convenience in a sought-after neighborhood.
Location
State TX
County Collin
Rooms
Dining Room 2
Interior
Heating Central, Natural Gas, Zoned
Cooling Central Air, Electric, Zoned
Flooring Carpet, Ceramic Tile, Wood
Fireplaces Number 1
Fireplaces Type Gas Starter
Laundry Gas Dryer Hookup, Full Size W/D Area, Washer Hookup
Exterior
Exterior Feature Rain Gutters
Garage Spaces 2.0
Fence Wood
Utilities Available Alley, City Sewer, City Water, Concrete, Curbs, Sidewalk
Roof Type Composition
Building
Lot Description Few Trees, Interior Lot, Subdivision
Story Two
Foundation Slab
Structure Type Brick
Schools
Elementary Schools Mitchell
Middle Schools Frankford
High Schools Shepton
School District Plano Isd
Others
Acceptable Financing Cash, Conventional, VA Loan
Listing Terms Cash, Conventional, VA Loan
Read Less

©2026 North Texas Real Estate Information Systems.
Bought with Lacey Brutschy • Real Broker, LLC
NEARBY SCHOOLS & BUSINESSES
GET MORE INFORMATION