
For more information regarding the value of a property, please contact us for a free consultation.
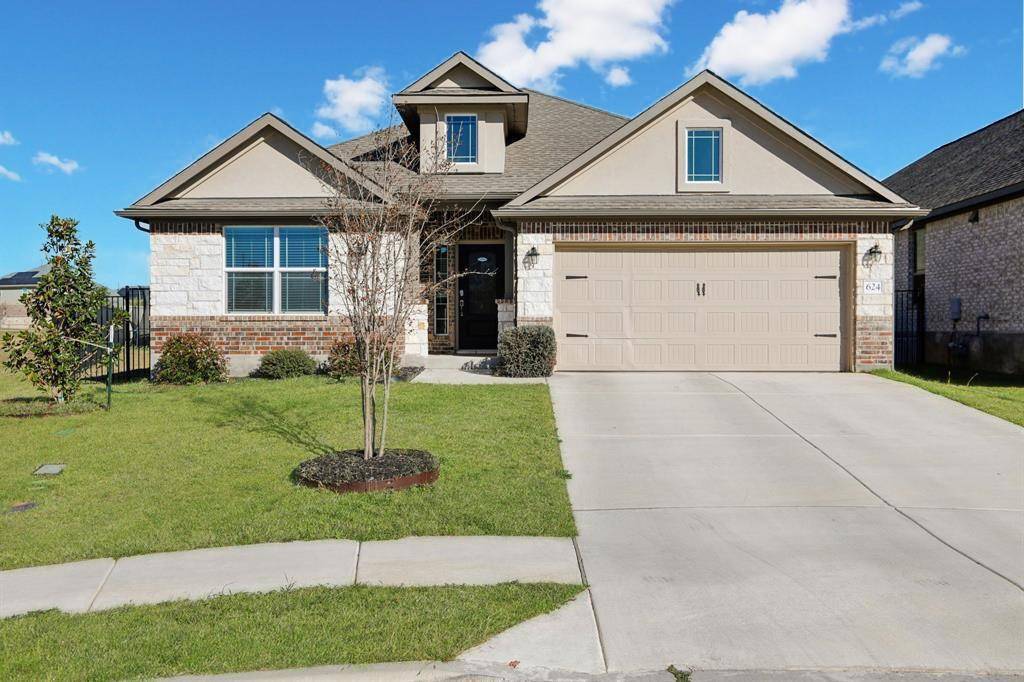
624 Spurlock WAY Liberty Hill, TX 78642
Want to know what your home might be worth? Contact us for a FREE valuation!

Our team is ready to help you sell your home for the highest possible price ASAP
Key Details
Property Type Single Family Home
Sub Type Single Family Residence
Listing Status Sold
Purchase Type For Sale
Square Footage 2,366 sqft
Subdivision Santa Rita Ranch
MLS Listing ID 5153743
Bedrooms 4
Full Baths 3
HOA Fees $106/mo
Year Built 2022
Tax Year 2025
Lot Size 8,232 Sqft
Property Sub-Type Single Family Residence
Property Description
Charming 4 bedroom, 3 bath home perfectly situated in Santa Rita Ranch! This home is tucked into a cul-de-sac. The stunning curb appeal makes an immediate impact with the crisp masonry finishes. Inside, the floor plan expands past the foyer and into the open concept kitchen, living and dining space. The kitchen boasts endless cabinet space and enough counter space for hosting parties of any size. The large kitchen island includes a breakfast bar for quick meals. The dining space is well-light with the large windows. The bench in front of the dining room windows is a charming addition to add additional seating or provide a canvas for decoration. The living room is the perfect place to relax near the fireplace. This home is packed with comfort with four bedrooms including the well-appointed primary suite. The primary suite includes an en-suite bath that features a large walk-in shower. The closet is also an expansive walk-in closet to accommodate for ample storage. Three secondary bedrooms and two secondary bathrooms provide space for relaxation. The backyard is fully-fenced and private with no side neighbor and views of the community pond. Located in a quickly growing section of Georgetown, Ronald Reagan provides a quick commute to any area of Austin with access to highway 29, 183 and I-35. Brand new shopping, dining and entertainment are on the horizon for this growing area. Costco and Target are coming soon in addition to endless shopping and dining options! Enjoy amazing amenities, pool, exercise room, club house parks and much more!
Location
State TX
County Williamson
Area Lh
Interior
Heating Central
Cooling Ceiling Fan(s), Central Air
Flooring Tile
Fireplaces Number 1
Fireplaces Type Electric
Exterior
Exterior Feature Rain Gutters, Lighting, No Exterior Steps
Garage Spaces 2.0
Fence Back Yard, Fenced, Wrought Iron
Pool None
Community Features BBQ Pit/Grill, Clubhouse, Dog Park, Picnic Area, Playground, Pool
Utilities Available Cable Available, Electricity Connected, High Speed Internet, Natural Gas Connected, Phone Available, Sewer Connected, Water Connected
Waterfront Description None
View Neighborhood
Roof Type Composition,Shingle
Building
Lot Description Back Yard, Cul-De-Sac, Curbs, Few Trees, Front Yard, Sprinkler - Automatic, Trees-Small (Under 20 Ft)
Foundation Slab
Sewer MUD
Water MUD
Structure Type Brick,Masonry – Partial,Stucco
New Construction No
Schools
Elementary Schools San Gabriel
Middle Schools Douglas Benold
High Schools East View
School District Georgetown Isd
Others
Acceptable Financing Cash, Conventional, FHA, VA Loan
Listing Terms Cash, Conventional, FHA, VA Loan
Special Listing Condition Standard
Read Less
Bought with All City Real Estate Ltd. Co
NEARBY SCHOOLS & BUSINESSES
GET MORE INFORMATION