
For more information regarding the value of a property, please contact us for a free consultation.
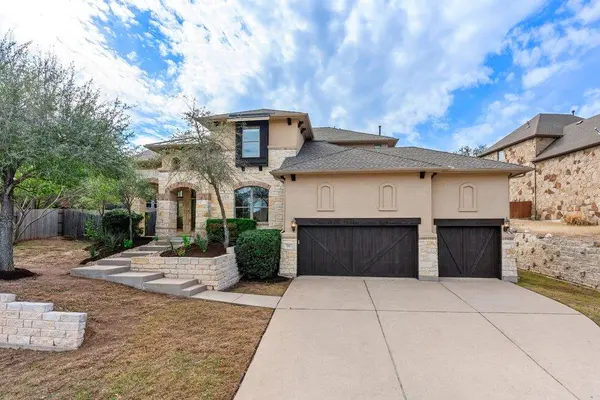
271 Longmont LN Austin, TX 78737
Want to know what your home might be worth? Contact us for a FREE valuation!

Our team is ready to help you sell your home for the highest possible price ASAP
Key Details
Property Type Single Family Home
Sub Type Single Family Residence
Listing Status Sold
Purchase Type For Sale
Square Footage 3,096 sqft
Subdivision Belterra Ph 2 Sec 4
MLS Listing ID 3375326
Sold Date -
Bedrooms 5
Full Baths 3
Half Baths 1
HOA Fees $35/qua
HOA Y/N Yes
Year Built 2008
Tax Year 2025
Lot Size 0.315 Acres
Acres 0.315
Property Sub-Type Single Family Residence
Source actris
Property Description
Welcome home to this stunning five-bedroom, 3.5-bath Belterra beauty perfectly positioned on a quiet cul-de-sac with an extraordinary amphitheater-style backyard. From the moment you step inside, you're greeted by an abundance of natural light, soaring ceilings, and an open, flowing layout designed for both everyday living and unforgettable entertaining.
The heart of the home features a gorgeous open kitchen seamlessly connected to the living and dining spaces—ideal for gatherings of any size. The bright and spacious primary suite is thoughtfully located downstairs, offering privacy, comfort, and a true retreat-like feel. Upstairs, you'll find generously sized secondary bedrooms and a massive game room that provides endless flexibility for fun, work, or relaxation.
Outside, the immaculate, oversized yard is truly special—beautifully maintained, private, and perfect for entertaining, play, or simply enjoying the Texas outdoors. This home is in exceptional condition, shows like a model, and is located in one of the area's most sought-after communities with outstanding access to Austin, top-rated amenities, and everything Belterra has to offer.
This is not just a home—it's a lifestyle.
Location
State TX
County Hays
Area Hd
Rooms
Main Level Bedrooms 2
Interior
Interior Features Breakfast Bar, Coffered Ceiling(s), Ceiling-High, Ceiling-Vaulted, Multiple Dining Areas, Primary Bedroom on Main, Walk-In Closet(s)
Heating Central
Cooling Central Air
Flooring Carpet, Tile, Wood
Fireplaces Number 1
Fireplaces Type Living Room
Fireplace Y
Appliance Built-In Oven(s), Dishwasher, Disposal, Gas Range, Microwave
Exterior
Exterior Feature Exterior Steps, Private Yard
Garage Spaces 3.0
Fence Fenced, Privacy, Wood
Pool None
Community Features Clubhouse, Park, Playground, Pool, Sidewalks, Trail(s)
Utilities Available Cable Available, Electricity Connected, High Speed Internet, Natural Gas Connected, Phone Connected, Sewer Connected, Water Connected
Waterfront Description None
View None
Roof Type Composition
Accessibility None
Porch Covered, Patio
Total Parking Spaces 5
Private Pool No
Building
Lot Description Back Yard, Cul-De-Sac, Front Yard, Landscaped, Public Maintained Road, Sprinkler - Automatic
Faces East
Foundation Slab
Sewer MUD
Water MUD
Level or Stories Two
Structure Type Masonry – All Sides
New Construction No
Schools
Elementary Schools Rooster Springs
Middle Schools Sycamore Springs
High Schools Dripping Springs
School District Dripping Springs Isd
Others
HOA Fee Include See Remarks,Common Area Maintenance
Restrictions See Remarks
Ownership Fee-Simple
Acceptable Financing Cash, Conventional
Tax Rate 2.25
Listing Terms Cash, Conventional
Special Listing Condition Standard
Read Less
Bought with Keller Williams Realty
NEARBY SCHOOLS & BUSINESSES
GET MORE INFORMATION