
For more information regarding the value of a property, please contact us for a free consultation.
208 Cibolo Ridge DR Georgetown, TX 78628
Want to know what your home might be worth? Contact us for a FREE valuation!

Our team is ready to help you sell your home for the highest possible price ASAP
Key Details
Property Type Single Family Home
Sub Type Single Family Residence
Listing Status Sold
Purchase Type For Sale
Square Footage 2,666 sqft
Subdivision Water Oak At San Gabriel
MLS Listing ID 9010741
Bedrooms 4
Full Baths 3
HOA Fees $65/qua
Year Built 2018
Annual Tax Amount $13,244
Tax Year 2025
Lot Size 9,583 Sqft
Property Sub-Type Single Family Residence
Property Description
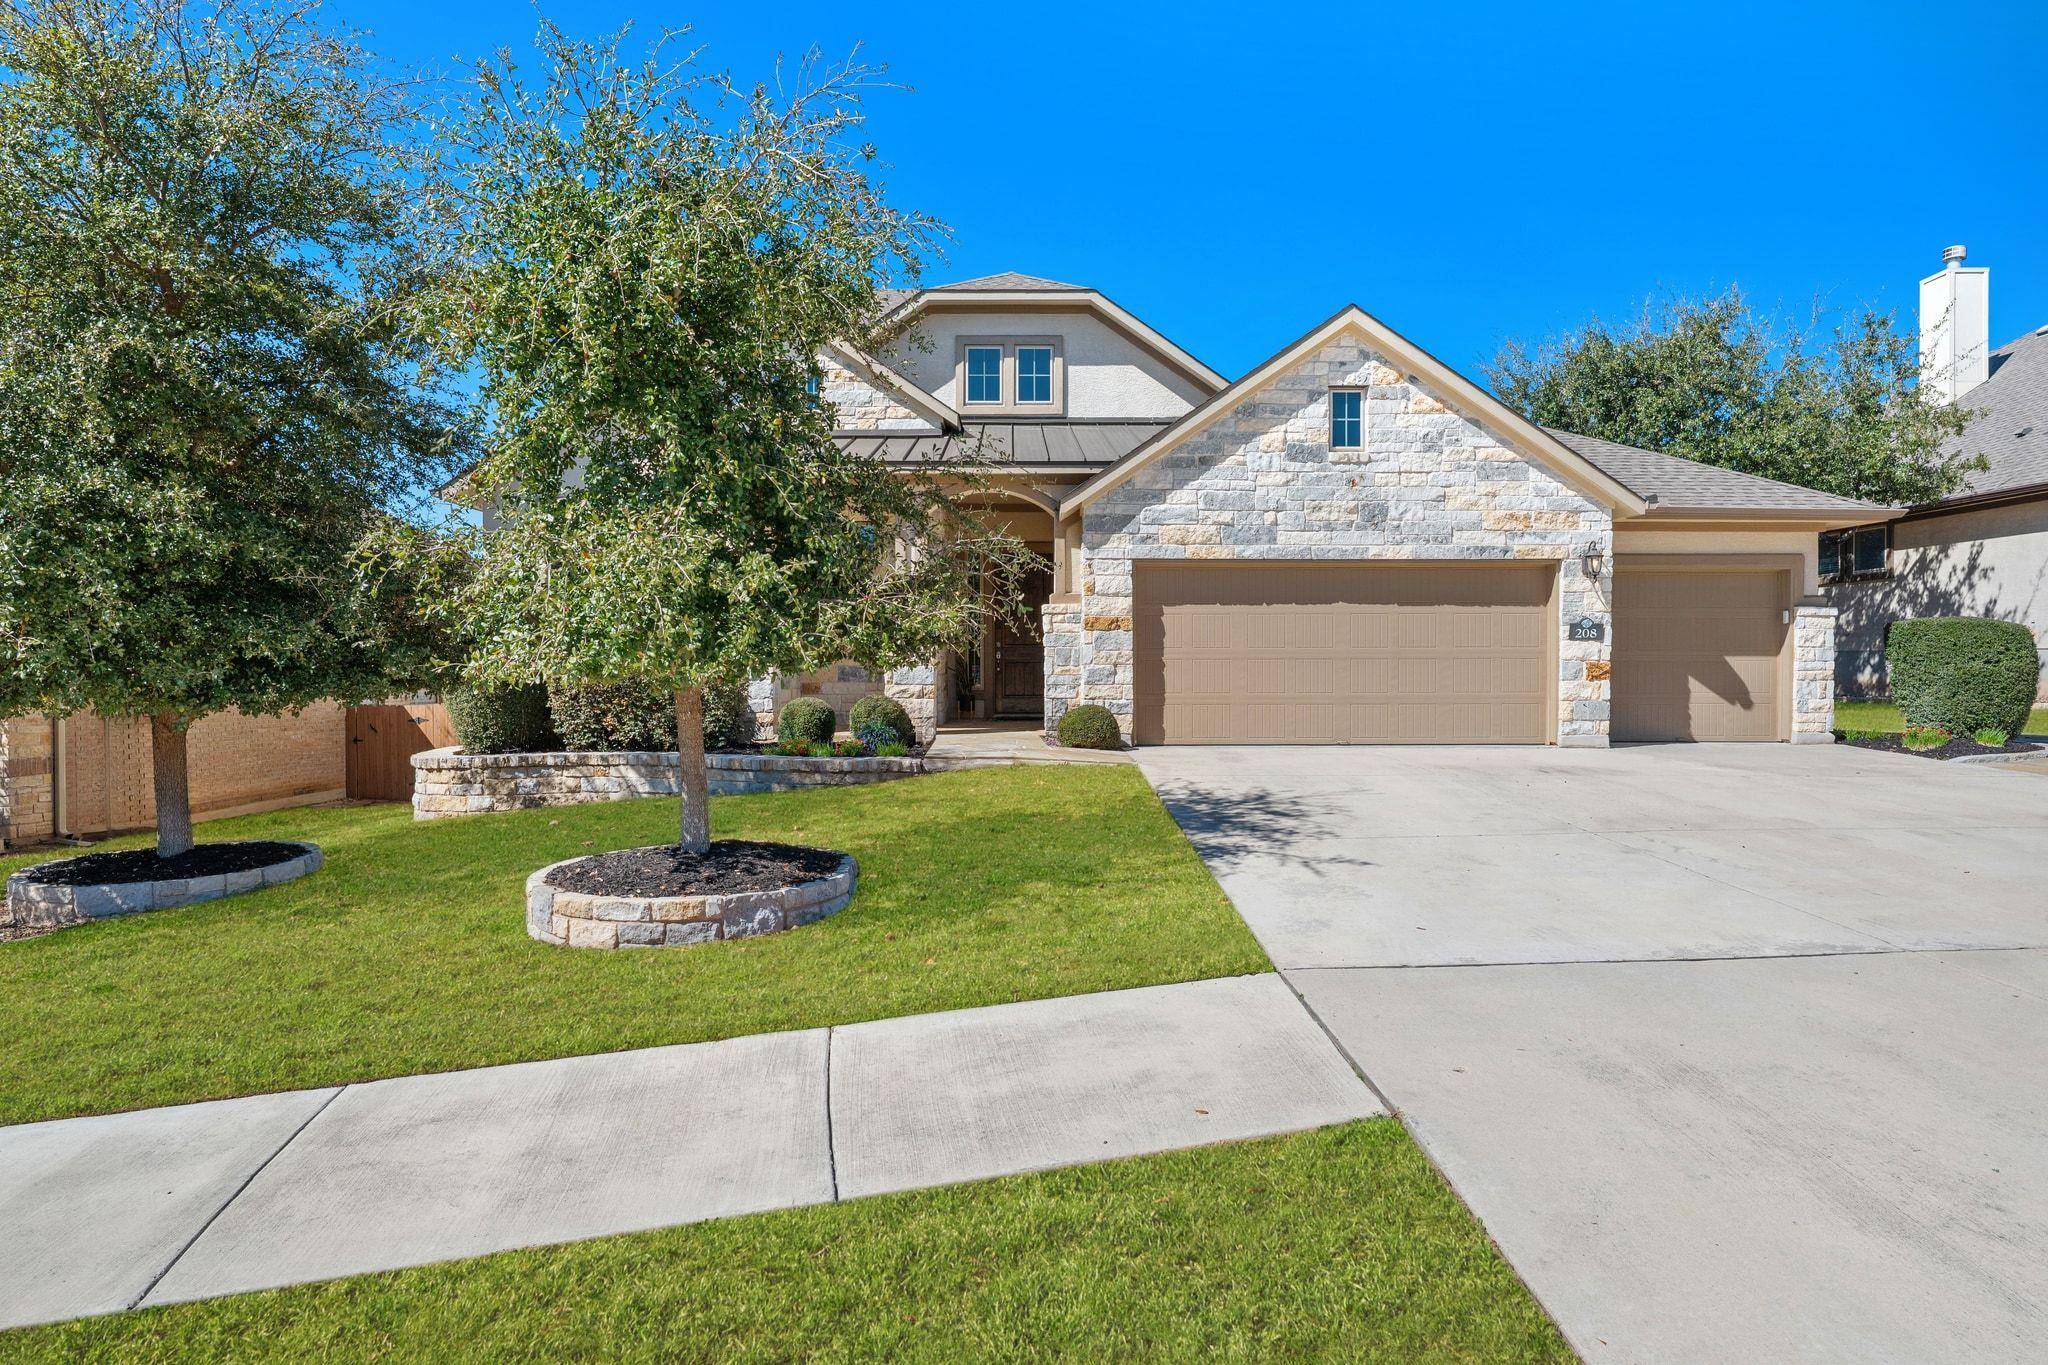
True Georgetown Gem! Meticulously maintained 1.5-story home in the highly sought-after Water Oak community, just blocks from the San Gabriel River and surrounded by hundreds of acres of preserved Hill Country land w/miles of trails, parks, playscapes, fishing spots, & a community pool. ** This flexible 4-bedroom floor plan lives like a one-story, with 3 bedrooms, a private office, and a 3-car garage on the main level, while the upstairs offers a bonus retreat w/an additional bedroom & full bath (ideal for guests, multi-gen living, a workout space, or a second home office). ** Situated on a cul-de-sac lot backing to green space for added privacy and an organic buffer, the home also features a covered patio that overlooks the backyard & green space - offering a shady & peaceful outdoor living space. The property is set on a meticulously landscaped lot featuring native vegetation, xeriscaping details, and custom stone pathways that create standout curb appeal. ** Exceptional pride of ownership is evident throughout with thoughtful updates & proactive improvements, including two recently installed Navien tankless water heaters and replaced kitchen appliances (microwave, cooktop, dishwasher, & disposal). Other updates include quartz countertops, a gorgeous Zellige tile backsplash, & a new stainless sink and faucet in the kitchen. ** The primary bath features a brand-new frameless glass shower along w/updated lighting & fixtures. The secondary main-level bath has been refreshed w/quartz counters, updated shower tile, updated fixtures & a frameless glass shower. ** Lightly lived in + meticulously maintained inside and out, this home offers a rare combo of functional layout, quality updates, & a prime location within one of Georgetown's most scenic and nature-focused communities.
Location
State TX
County Williamson
Area Gtw
Interior
Heating Central
Cooling Central Air
Flooring Carpet, Tile, Wood
Fireplaces Number 1
Fireplaces Type Family Room
Exterior
Exterior Feature See Remarks, Rain Gutters
Garage Spaces 3.0
Fence Fenced, Privacy, Wrought Iron
Pool None
Community Features Clubhouse, Cluster Mailbox, Common Grounds, Pool
Utilities Available Underground Utilities
Waterfront Description None
View Park/Greenbelt, Trees/Woods
Roof Type Composition
Building
Lot Description Greenbelt, Back Yard, Cul-De-Sac, Curbs, Landscaped, Sprinkler - Automatic, Sprinklers In Rear, Sprinklers In Front, Trees-Medium (20 Ft - 40 Ft)
Foundation Slab
Sewer MUD, Public Sewer
Water MUD, Public
Structure Type Masonry – All Sides,Stone Veneer
New Construction No
Schools
Elementary Schools Carver
Middle Schools James Tippit
High Schools East View
School District Georgetown Isd
Others
Acceptable Financing Cash, Conventional, FHA, VA Loan
Listing Terms Cash, Conventional, FHA, VA Loan
Special Listing Condition Standard
Read Less
Bought with AGandy & Co.
NEARBY SCHOOLS & BUSINESSES
GET MORE INFORMATION