
For more information regarding the value of a property, please contact us for a free consultation.
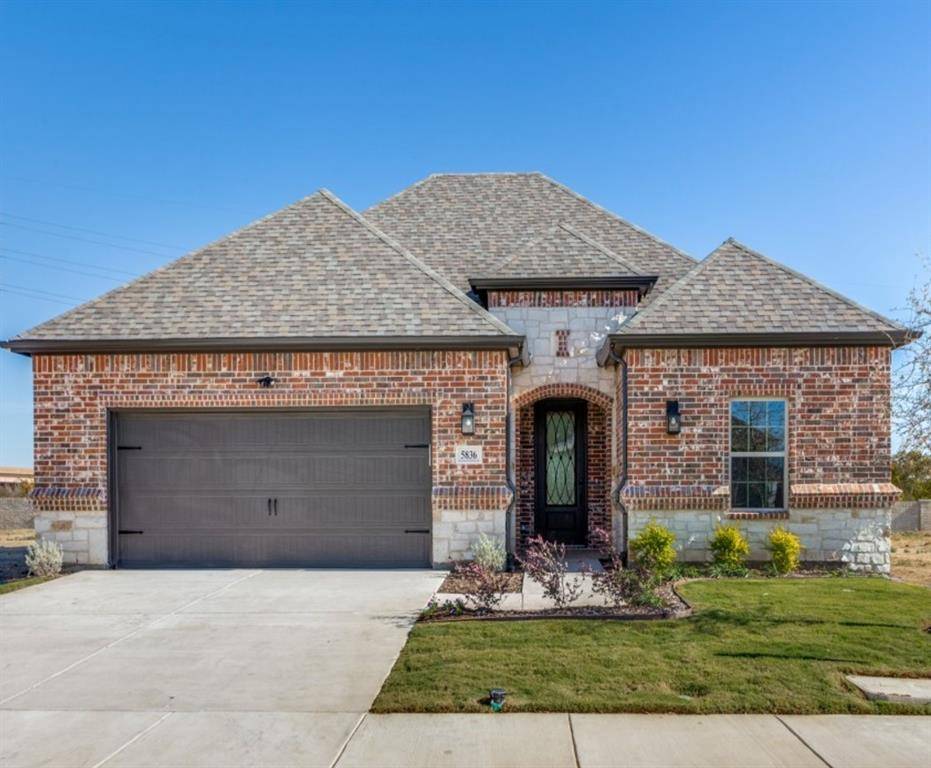
5836 Fresco Drive Fort Worth, TX 76123
Want to know what your home might be worth? Contact us for a FREE valuation!

Our team is ready to help you sell your home for the highest possible price ASAP
Key Details
Property Type Single Family Home
Sub Type Single Family Residence
Listing Status Sold
Purchase Type For Sale
Square Footage 2,231 sqft
Subdivision Ladera At Tavolo Park
MLS Listing ID 21060759
Style Traditional
Bedrooms 2
Full Baths 2
HOA Fees $390/mo
Year Built 2025
Property Sub-Type Single Family Residence
Property Description
MLS# 21060759 - Built by Ladera Living - Ready Now! ~ Light, bright, and beautifully designed — the Casina offers over 2,231 sq ft of luxury and comfort in every detail. Step into a chef's dream kitchen, fully equipped with our most requested high-end upgrades — from premium appliances and stunning countertops to designer fixtures and custom cabinetry. The kitchen flows seamlessly into a spacious butler's pantry with exceptional storage, perfectly positioned next to the oversized dining room and main living area, making both entertaining and everyday living a breeze. The living room is filled with natural light and centers around a cozy fireplace — the perfect place to unwind. Step outside to a generous covered patio ideal for morning coffee or relaxing afternoons. The spacious primary suite features a spa-like ensuite bath with an oversized walk-in shower and a large walk-in closet that connects directly to the walk-through utility room for added convenience. A secondary guest bedroom includes its own private bath — ideal for visitors or multi-generational living. The large laundry room offers abundant storage and functionality. Need a flex space? The 11' x 17' study is perfect for a home office, media room, or personal gym. Located in a gated community with luxury amenities, residents enjoy access to a fitness center, resort-style pool, pickleball courts, scenic walking trails, a tranquil pond, putting green, and low-maintenance living with yard care included. This home is the perfect blend of elegance.
Location
State TX
County Tarrant
Community Club House, Community Pool, Curbs, Fitness Center, Gated, Jogging Path/Bike Path, Perimeter Fencing, Sidewalks, Other
Rooms
Dining Room 1
Interior
Heating Central, Natural Gas
Cooling Ceiling Fan(s), Central Air, Electric, ENERGY STAR Qualified Equipment
Flooring Laminate
Fireplaces Number 1
Fireplaces Type Living Room
Laundry Electric Dryer Hookup, Washer Hookup
Exterior
Exterior Feature Covered Patio/Porch, Rain Gutters
Garage Spaces 2.0
Fence Wrought Iron
Community Features Club House, Community Pool, Curbs, Fitness Center, Gated, Jogging Path/Bike Path, Perimeter Fencing, Sidewalks, Other
Utilities Available City Sewer, City Water, Curbs, Individual Gas Meter, Individual Water Meter, Sidewalk, Underground Utilities
Roof Type Composition
Building
Lot Description Interior Lot, Landscaped, Sprinkler System, Subdivision
Story One
Foundation Slab
Structure Type Brick,Rock/Stone,Wood
Schools
Elementary Schools Dallas Park
Middle Schools Summer Creek
High Schools North Crowley
School District Crowley Isd
Read Less

©2026 North Texas Real Estate Information Systems.
Bought with Non-NTREIS MLS Licensee • NON MLS
NEARBY SCHOOLS & BUSINESSES
GET MORE INFORMATION