
For more information regarding the value of a property, please contact us for a free consultation.
3311 Bonnie RD Austin, TX 78703
Want to know what your home might be worth? Contact us for a FREE valuation!

Our team is ready to help you sell your home for the highest possible price ASAP
Key Details
Property Type Single Family Home
Sub Type Single Family Residence
Listing Status Sold
Purchase Type For Sale
Square Footage 1,293 sqft
Subdivision Tobin & Johnson
MLS Listing ID 4205279
Sold Date -
Bedrooms 2
Full Baths 1
HOA Y/N No
Year Built 1950
Annual Tax Amount $21,205
Tax Year 2025
Lot Size 6,459 Sqft
Acres 0.1483
Property Sub-Type Single Family Residence
Source actris
Property Description
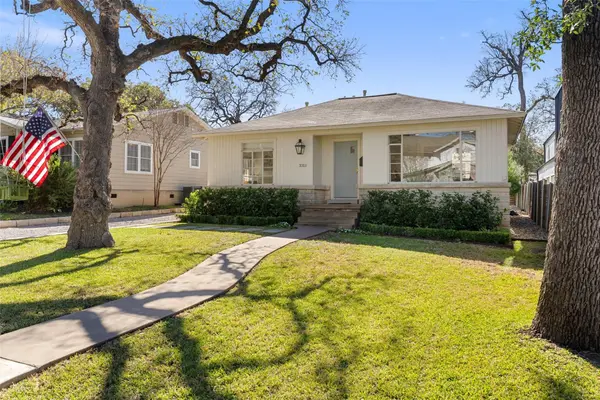
Set in one of Austin's most desirable neighborhoods, this beautifully updated Tarrytown cottage blends timeless charm with extensive modern upgrades, offering both style and peace of mind. Thoughtfully refreshed from the inside out, the home features sun-filled interiors, refinished original hardwood floors, added wood flooring in the kitchen, and a fully remodeled kitchen with stainless steel appliances. The bathroom has been completely renovated, while recessed lighting, ceiling fans, interior doors, and upgraded hardware elevate the home's overall feel.
Outdoors, the reimagined backyard serves as a private retreat with updated landscaping, a stone patio, backyard lighting, and a recently installed sprinkler system. Limestone rock borders along the driveway add to the home's curb appeal and classic Tarrytown character.
Ideally located just minutes from downtown Austin and within walking distance of Zilker Park, Lady Bird Lake, Lake Austin, and the historic Lions Municipal Golf Course, this move-in-ready home offers an unbeatable combination of location, charm, and comprehensive upgrades!
Location
State TX
County Travis
Area 1B
Rooms
Main Level Bedrooms 2
Interior
Interior Features See Remarks, Ceiling Fan(s), Multiple Living Areas, Pantry, Primary Bedroom on Main
Heating Central, Natural Gas
Cooling Central Air, Electric
Flooring Wood
Fireplace Y
Appliance Cooktop, Dishwasher, Disposal, Exhaust Fan, Microwave, Oven, Range
Exterior
Exterior Feature None
Garage Spaces 1.0
Fence Fenced
Pool None
Community Features None
Utilities Available Electricity Available, Natural Gas Available
Waterfront Description None
View None
Roof Type Shingle
Accessibility None
Porch See Remarks, Patio
Total Parking Spaces 2
Private Pool No
Building
Lot Description Trees-Medium (20 Ft - 40 Ft)
Faces North
Foundation Pillar/Post/Pier
Sewer Public Sewer
Water Public
Level or Stories One
Structure Type Wood Siding
New Construction No
Schools
Elementary Schools Casis
Middle Schools O Henry
High Schools Austin
School District Austin Isd
Others
Restrictions Deed Restrictions
Ownership Fee-Simple
Acceptable Financing Cash, Conventional
Tax Rate 2.0465
Listing Terms Cash, Conventional
Special Listing Condition Standard
Read Less
Bought with Kuper Sotheby's Int'l Realty
NEARBY SCHOOLS & BUSINESSES
GET MORE INFORMATION