
For more information regarding the value of a property, please contact us for a free consultation.
616 Muster BND Georgetown, TX 78626
Want to know what your home might be worth? Contact us for a FREE valuation!

Our team is ready to help you sell your home for the highest possible price ASAP
Key Details
Property Type Single Family Home
Sub Type Single Family Residence
Listing Status Sold
Purchase Type For Sale
Square Footage 2,651 sqft
Subdivision Saddlecreek Ph 1D
MLS Listing ID 9336790
Bedrooms 4
Full Baths 3
HOA Fees $62/mo
Year Built 2019
Annual Tax Amount $12,918
Tax Year 2025
Lot Size 0.268 Acres
Property Sub-Type Single Family Residence
Property Description
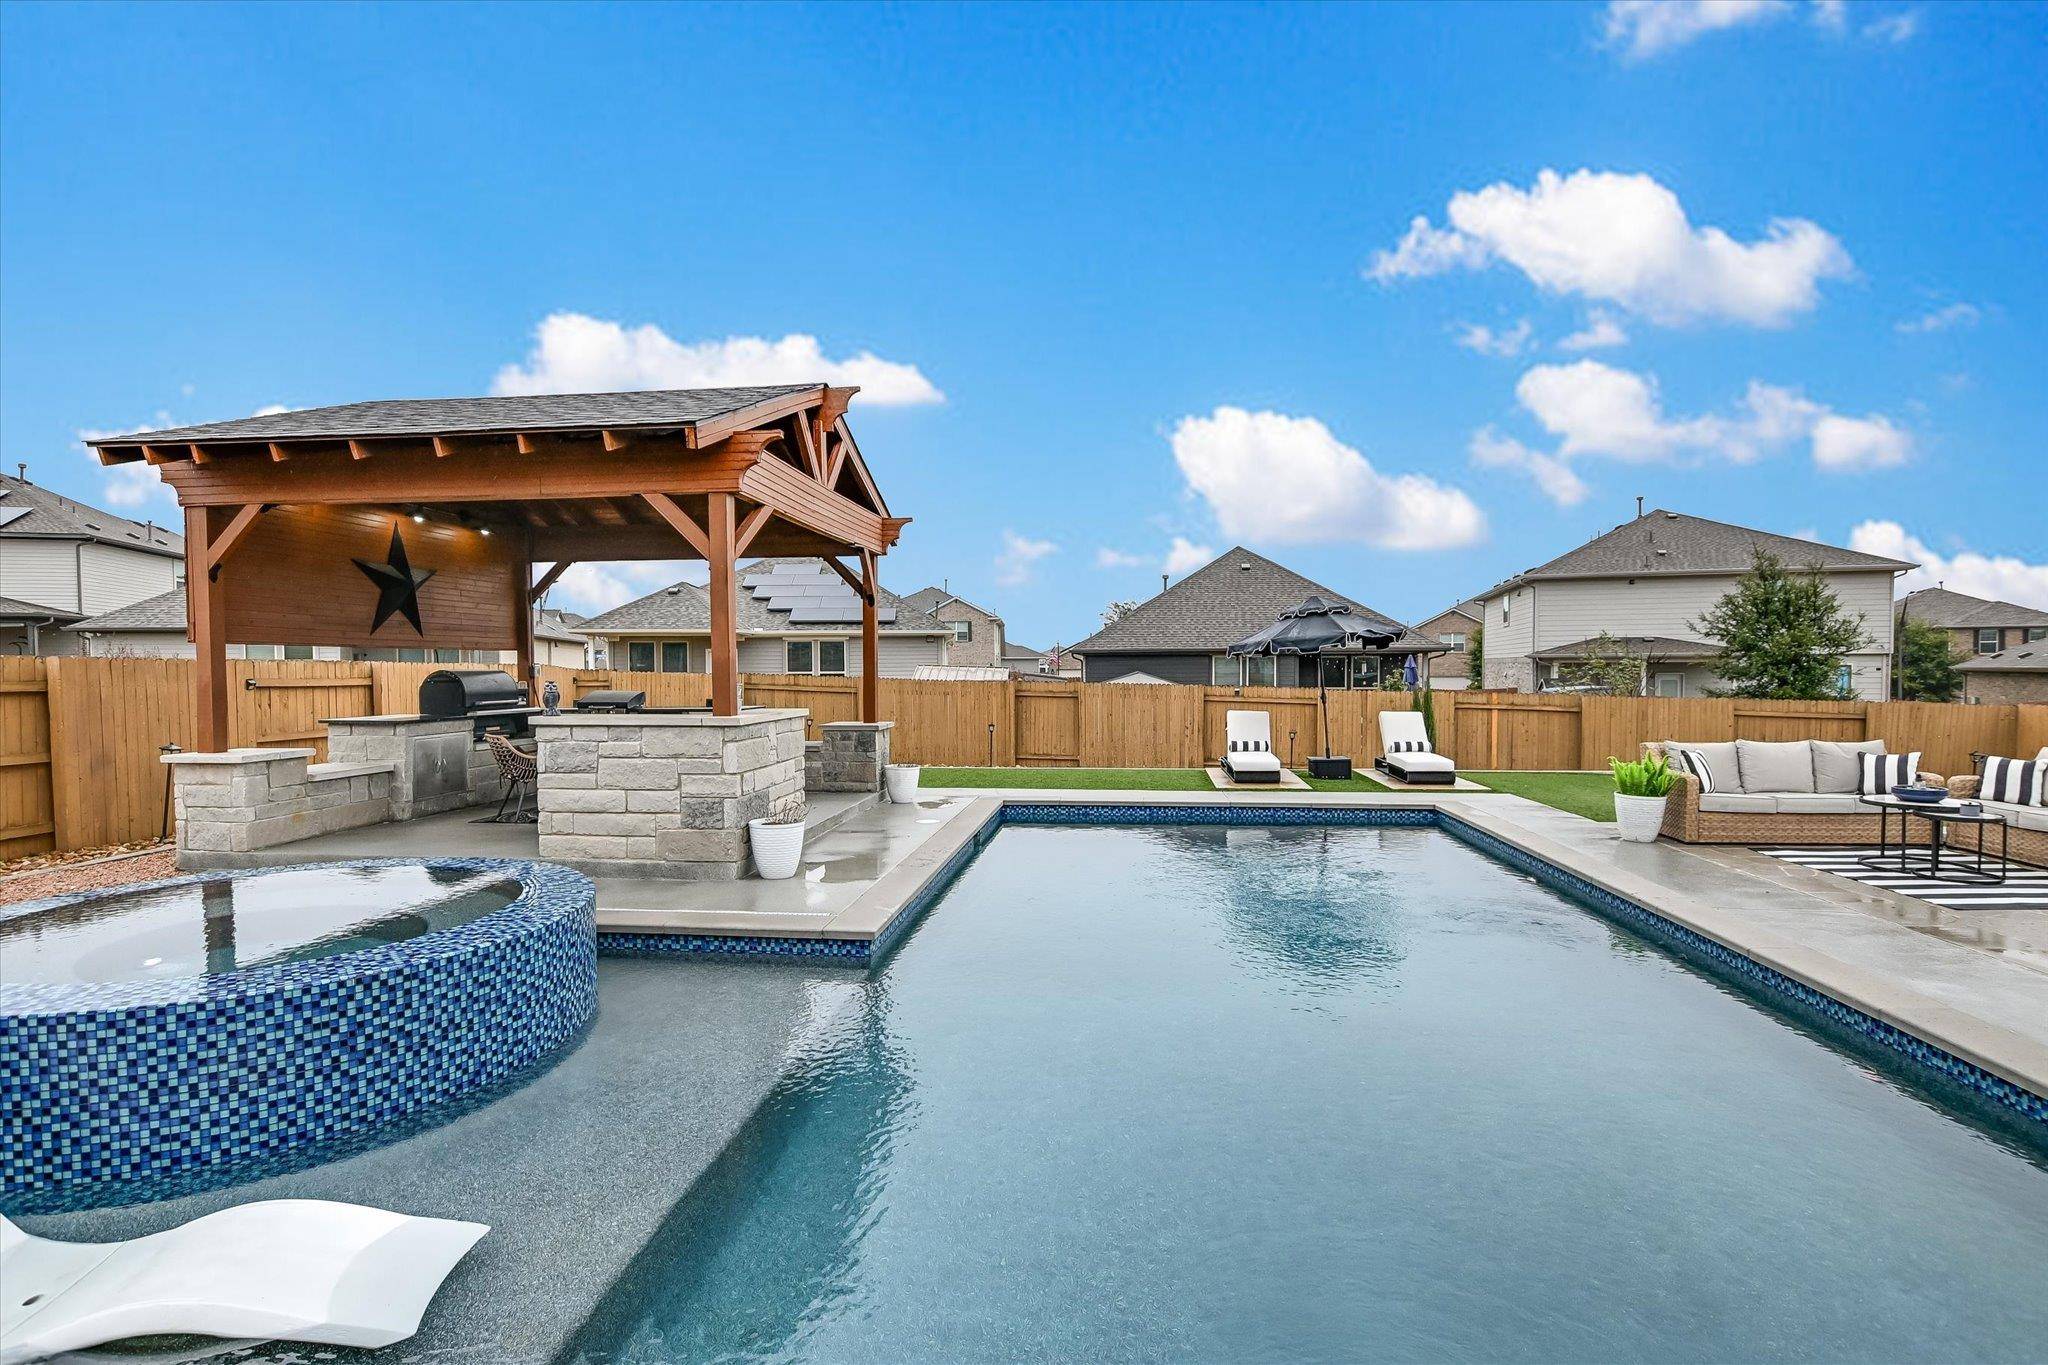
616 Muster Bend offers a thoughtfully designed home with flexible living space and standout outdoor features. Built in 2019, this 4-bedroom, 3-bath residence spans approximately 2,651 square feet with the main bedroom located on the first level and a dedicated study suitable for work or hobbies. The kitchen opens to the main living area and features upgraded finishes, generous counter space, and storage designed for everyday use and entertaining. High ceilings and a gas fireplace add dimension and warmth to the central living space. The layout provides separation between bedrooms while maintaining a connected flow throughout the home. The outdoor living is a key highlight. The backyard includes a well-appointed in-ground pool with spa, an outdoor kitchen positioned near the pool, and additional entertaining space under the covered back porch with a second grill and an outdoor fireplace. A separate firepit area and custom landscaping create multiple options for gathering and relaxation. Other noteworthy features include: 2.5 car garage, a .268-acre lot, new roofing in 2025. This home is conveniently located near Toll 130, and is under five miles from Historic Downtown Georgetown and approximately 10–15 minutes from both Round Rock Premium Outlets and Ascension Seton Williamson Hospital.
Location
State TX
County Williamson
Area Gte
Interior
Heating Central, Electric, Fireplace(s), Zoned
Cooling Ceiling Fan(s), Central Air, Zoned
Flooring Carpet, Tile
Fireplaces Number 2
Fireplaces Type Gas, Living Room, Outside
Exterior
Exterior Feature Barbecue, Gas Grill, Outdoor Grill, Private Yard
Garage Spaces 2.5
Fence Back Yard, Fenced, Privacy, Wood
Pool Gunite, Heated, In Ground, Pool/Spa Combo
Community Features BBQ Pit/Grill, Bike Storage/Locker, Business Center, Clubhouse, Cluster Mailbox, Common Grounds, Conference/Meeting Room, Controlled Access, Electronic Payments, Fishing, Fitness Center, High Speed Internet, Kitchen Facilities, Lounge, Park, Pet Amenities, Picnic Area, Planned Social Activities, Playground, Pool, Street Lights, Trail(s)
Utilities Available Cable Available, Electricity Connected, High Speed Internet, Other, Natural Gas Connected, Sewer Available, Sewer Connected, Water Available, Water Connected
Waterfront Description None
View Neighborhood
Roof Type Shingle
Building
Lot Description Back Yard, Few Trees, Front Yard, Sprinkler - Automatic, Sprinklers In Rear, Sprinkler - Drip Only/Bubblers, Sprinklers In Front, Sprinkler - Rain Sensor
Foundation Slab
Sewer MUD
Water MUD
Structure Type HardiPlank Type,Masonry – All Sides,Stone,Stucco
New Construction No
Schools
Elementary Schools James E Mitchell
Middle Schools Wagner
High Schools East View
School District Georgetown Isd
Others
Acceptable Financing Cash, Conventional, FHA, VA Loan
Listing Terms Cash, Conventional, FHA, VA Loan
Special Listing Condition Standard
Read Less
Bought with Realty of America, LLC
NEARBY SCHOOLS & BUSINESSES
GET MORE INFORMATION