
For more information regarding the value of a property, please contact us for a free consultation.
505 Lightsey RD Austin, TX 78704
Want to know what your home might be worth? Contact us for a FREE valuation!

Our team is ready to help you sell your home for the highest possible price ASAP
Key Details
Property Type Single Family Home
Sub Type Single Family Residence
Listing Status Sold
Purchase Type For Sale
Square Footage 1,216 sqft
Subdivision Brinwood Sec 04
MLS Listing ID 6158536
Sold Date -
Style 1st Floor Entry
Bedrooms 3
Full Baths 1
HOA Y/N No
Year Built 1964
Annual Tax Amount $6,284
Tax Year 2025
Lot Size 7,013 Sqft
Acres 0.161
Property Sub-Type Single Family Residence
Source actris
Property Description
Welcome to life in the 04—because if you know, you know. This is one of Austin's most coveted zip codes, and this home sits right in the heart of it with an incredible location and downtown skyline views from the backyard. Yes, that skyline.
The house itself is a vibe: a stylish, well-loved 3-bedroom, 1-bath home that feels warm, creative, and undeniably Austin. It's absolutely livable as-is, with great character and flow, while still leaving room for thoughtful upgrades to make it your own and add serious value over time. This is the kind of place you move into and slowly perfect—not a project you dread.
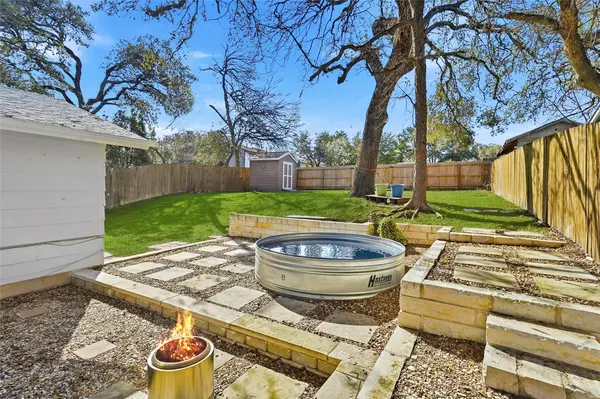
Step outside and you'll find a huge backyard, complete with a limestone patio and a cowboy pool—a perfect setup for laid-back afternoons, entertaining friends, or cooling off after a long day. And if you're thinking long-term, the lot also offers the rare opportunity to eventually tear down and build a two-story home that would unlock some of the most stunning views Austin has to offer.
Location? Unreal. Walk to St. Edward's, Cosmic, Music Lane, and all the restaurants, trails, and culture that make the 04 legendary. Plus, new school zoning places this home in Austin High, a huge bonus for the area.
An independent appraisal dated 11/25 values the home at $590,000, and it's priced aggressively to sell. Opportunities like this don't wait—make your move before someone else claims one of the best values in 78704.
Location
State TX
County Travis
Area 6
Rooms
Main Level Bedrooms 3
Interior
Interior Features Breakfast Bar, Primary Bedroom on Main
Heating Central, Natural Gas
Cooling Central Air
Flooring Bamboo, Tile
Fireplaces Type None
Fireplace Y
Appliance Dishwasher, Gas Range, Gas Oven, Free-Standing Range, RNGHD, Refrigerator, Water Heater
Exterior
Exterior Feature Exterior Steps
Fence Fenced, Wood
Pool None
Community Features None
Utilities Available Above Ground, Electricity Available, Natural Gas Available
Waterfront Description None
View None
Roof Type Composition
Accessibility None
Porch Patio
Total Parking Spaces 2
Private Pool No
Building
Lot Description Back Yard, Curbs, Near Public Transit, Split Possible, Trees-Large (Over 40 Ft), Many Trees, Views
Faces North
Foundation Slab
Sewer Public Sewer
Water Public
Level or Stories One
Structure Type Masonry – Partial
New Construction No
Schools
Elementary Schools Galindo
Middle Schools Lively
High Schools Austin
School District Austin Isd
Others
Restrictions City Restrictions,Deed Restrictions,Zoning
Ownership Fee-Simple
Acceptable Financing Cash, Committed Money, Conventional, Texas Vet, VA Loan
Tax Rate 2.046
Listing Terms Cash, Committed Money, Conventional, Texas Vet, VA Loan
Special Listing Condition Standard
Read Less
Bought with ENRG Global Realty, LLC
NEARBY SCHOOLS & BUSINESSES
GET MORE INFORMATION