
For more information regarding the value of a property, please contact us for a free consultation.
200 Rowlett RD Liberty Hill, TX 78642
Want to know what your home might be worth? Contact us for a FREE valuation!

Our team is ready to help you sell your home for the highest possible price ASAP
Key Details
Property Type Single Family Home
Sub Type Single Family Residence
Listing Status Sold
Purchase Type For Sale
Square Footage 2,802 sqft
Subdivision Durham Park Sec 2
MLS Listing ID 7986705
Bedrooms 5
Full Baths 3
HOA Fees $8/ann
Year Built 1973
Annual Tax Amount $5,627
Tax Year 2025
Lot Size 2.000 Acres
Property Sub-Type Single Family Residence
Property Description
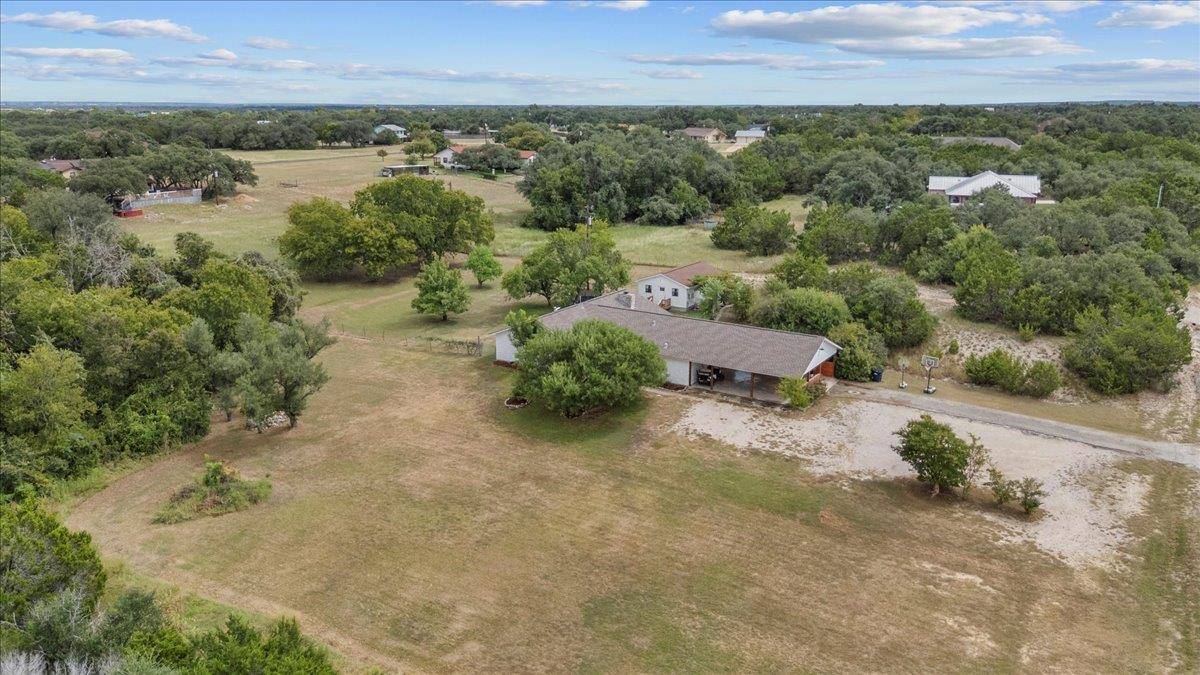
Welcome to this beautifully remodeled 4-bedroom home, nestled on a serene and private 2-acres, complete with a 600 sqft casita! The casita is perfect for multigenerational living, hosting guests, or generating rental income. Multiple sections of the property are fenced. Horses, chickens and farm animals are allowed.
The main residence features a 3.5-car attached carport, plus a new roof (2022), updated siding (2022), and fresh exterior paint (2022). Inside, an open and inviting floor plan filled with natural light welcomes you.
The gorgeous kitchen includes quartz countertops, a breakfast bar, stainless steel appliances, abundant stained wood cabinetry with pull-out drawers, a classic subway tile backsplash, and a walk-in pantry. The spacious living area is highlighted by a stone fireplace and peaceful backyard views, while the nearby flex room with a custom built-in entertainment center provides the perfect secondary living space.
The laundry room has also been beautifully updated and includes a sink for added convenience.
Retreat to the spacious primary suite, while three additional bedrooms offer flexibility for guests, a home office, or hobbies.
Step outside to enjoy both a covered patio and an extended open patio—ideal for BBQs, relaxing evenings, or entertaining.
The private casita lives like its own home, complete with a full kitchen, living area, bedroom, full bath, laundry room, private driveway, and additional parking.
As a bonus, the HOA fee is just $100 per year, with a low tax rate! Community amenities include a pool, ATV and horse trails.
Located just minutes from State Hwy 29 and US 183, with easy access to nearby shopping, dining, and grocery options.
With plenty of space to roam, thoughtful upgrades, and versatile living arrangements, this unique property truly offers the best of both comfort and function!
Location
State TX
County Williamson
Area Lh
Interior
Heating Central
Cooling Central Air
Flooring No Carpet, Tile, Vinyl
Fireplaces Number 1
Fireplaces Type Living Room, Stone
Exterior
Exterior Feature Private Yard
Fence Chain Link, Fenced, Wire
Pool None
Community Features See Remarks, Pool, Trail(s)
Utilities Available Electricity Available, Propane, Water Available
Waterfront Description None
View Trees/Woods
Roof Type Shingle
Building
Lot Description Back Yard, Front Yard, Landscaped, Native Plants, Trees-Large (Over 40 Ft), Many Trees, Trees-Medium (20 Ft - 40 Ft), Views
Foundation Slab
Sewer Septic Tank
Water Public
Structure Type Stone
New Construction No
Schools
Elementary Schools Liberty Hill
Middle Schools Liberty Hill Middle
High Schools Liberty Hill
School District Liberty Hill Isd
Others
Acceptable Financing Cash, Conventional, FHA, VA Loan
Listing Terms Cash, Conventional, FHA, VA Loan
Special Listing Condition Standard
Read Less
Bought with Bramlett Partners
NEARBY SCHOOLS & BUSINESSES
GET MORE INFORMATION