
For more information regarding the value of a property, please contact us for a free consultation.
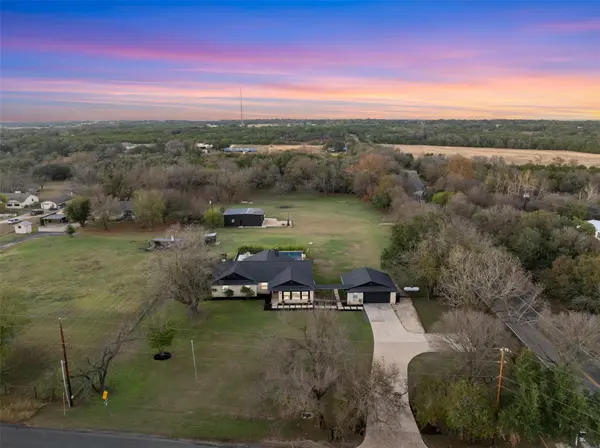
50 S Bear Creek RD Liberty Hill, TX 78642
Want to know what your home might be worth? Contact us for a FREE valuation!

Our team is ready to help you sell your home for the highest possible price ASAP
Key Details
Property Type Single Family Home
Sub Type Single Family Residence
Listing Status Sold
Purchase Type For Sale
Square Footage 2,465 sqft
Subdivision Bear Creek Ranch
MLS Listing ID 8830701
Sold Date -
Style 1st Floor Entry,Single level Floor Plan
Bedrooms 4
Full Baths 2
HOA Y/N No
Year Built 1994
Annual Tax Amount $9,780
Tax Year 2025
Lot Size 3.090 Acres
Acres 3.09
Property Sub-Type Single Family Residence
Source actris
Property Description
Sellers are offering $5,000 towards a flooring credit. Property was recently appraised at $836,000, and the seller is willing to provide a copy of the appraisal upon request. Experience refined living in this fully renovated single-story home set on 3 private acres with access to a peaceful creek, located outside city limits in an unincorporated area where horses are allowed. Every inch of the home has been thoughtfully upgraded with high-end finishes, modern efficiencies, and elegant design, offering a rare blend of luxury and functionality. The open layout features 4 spacious bedrooms, a dedicated office, and a large game room ideal for entertaining. The redesigned kitchen is a showstopper with quartz waterfall countertops, soft-close cabinetry, premium appliances, and a double pantry. The private primary retreat offers abundant natural light and a spa-like ensuite with dual vanities, custom tilework, and a rainfall walk-in shower.
Completed in 2023, the heated saltwater pool and spa feature a PebbleTec finish, waterfalls, fountains, and a tanning ledge. Enjoy direct creek access for quiet escapes and cooling off during warm Central Texas summers. The property also includes a 1,200 sq ft workshop with oversized doors, lean-to, and a dedicated electrical box for workshop use, side access for RV/boat parking, RV hookups, a 2.5-car detached garage with oil change pit, irrigated garden, custom chicken coop, storage shed, and remote-access gate. Major systems have been replaced, including Milgard windows, roof, HVAC and ductwork, propane system, tankless water heater, water softener, whole-house vacuum system, and sprinkler system.
Location
State TX
County Williamson
Area Lh
Rooms
Main Level Bedrooms 4
Interior
Interior Features Breakfast Bar, Ceiling Fan(s), Ceiling-Vaulted, Double Vanity, Ceiling-High, In-Law Floorplan, Recessed Lighting, Primary Bedroom on Main, No Interior Steps, Pantry, Walk-In Closet(s), Multiple Living Areas, Beamed Ceilings, Quartz Counters, Study/Home Office
Heating Central, Propane
Cooling Central Air
Flooring Concrete, Tile
Fireplaces Number 1
Fireplaces Type Living Room, Wood Burning
Fireplace Y
Appliance See Remarks, Dishwasher, Free-Standing Gas Range, Stainless Steel Appliance(s), Water Heater, Tankless Water Heater, Water Softener Owned
Exterior
Exterior Feature See Remarks, Garden, Gutters Full, RV Hookup
Garage Spaces 2.5
Fence Back Yard, Fenced, Gate, Privacy, Split Rail, Wood
Pool See Remarks, Fenced, Heated, In Ground, Pool/Spa Combo, Salt Water, Waterfall
Community Features See Remarks
Utilities Available Electricity Connected, Other, Propane, Water Connected
Waterfront Description Creek,Stream,Waterfront
View Creek/Stream, Trees/Woods, Water
Roof Type Composition
Accessibility None
Porch Covered, Patio
Total Parking Spaces 4
Private Pool Yes
Building
Lot Description Corner Lot, Garden, Native Plants, Sprinkler - Automatic, Sprinklers In Front, Sprinklers On Side, Trees-Large (Over 40 Ft), Trees-Medium (20 Ft - 40 Ft)
Faces Southwest
Foundation Slab
Sewer Septic Tank
Water Public
Level or Stories One
Structure Type Masonry – Partial,HardiPlank Type,Stone Veneer
New Construction No
Schools
Elementary Schools Bill Burden
Middle Schools Liberty Hill Middle
High Schools Liberty Hill
School District Liberty Hill Isd
Others
Restrictions Deed Restrictions
Ownership Fee-Simple
Acceptable Financing Cash, Conventional, FHA, USDA Loan, VA Loan
Tax Rate 1.7018
Listing Terms Cash, Conventional, FHA, USDA Loan, VA Loan
Special Listing Condition Standard
Read Less
Bought with Keller Williams Realty
NEARBY SCHOOLS & BUSINESSES
GET MORE INFORMATION