
For more information regarding the value of a property, please contact us for a free consultation.
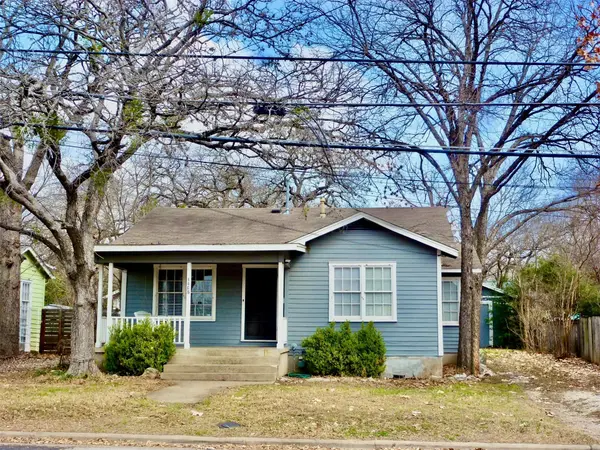
1408 W 39th 1/2 ST Austin, TX 78756
Want to know what your home might be worth? Contact us for a FREE valuation!

Our team is ready to help you sell your home for the highest possible price ASAP
Key Details
Property Type Single Family Home
Sub Type Single Family Residence
Listing Status Sold
Purchase Type For Sale
Square Footage 984 sqft
Subdivision Shoalcrest Oaks (Rosedale)
MLS Listing ID 9762535
Sold Date -
Style See Remarks,Single level Floor Plan
Bedrooms 2
Full Baths 1
HOA Y/N No
Year Built 1947
Annual Tax Amount $12,672
Tax Year 2025
Lot Size 7,252 Sqft
Acres 0.1665
Lot Dimensions 55' x 129'
Property Sub-Type Single Family Residence
Source actris
Property Description
Rosedale Development Opportunity. Central with potential. Redo, add-on, or build new. Prime location in Central Austin in 78756. For builders, remodelers, developers, or individuals. Create a home with all the choices that you love. Rosedale is a neighborhood with some home values over $2,000,000. Vintage home with walls of windows for cheerful light, oak wood floors, glass door knobs, built-in ironing board, telephone niche. Many creative options are possible to add an addition to expand. Or preserve classic styling and upgrade with modern comforts for a simple life. Or move the house somewhere else for a tax deduction and build a brand new gem. Selling As Is. Wonderful walkable area. 2 blocks to Ramsey Park, pool, playground, tennis, pickle ball, dog play. Easy walk to Central Market, Seton Hospital, Heart Hospital, Medical offices, Westminster, The Grove, Rudy's BBQ, Postino, Kerbey Lane Cafe, Uchiko, Mendocino Farms, Snooze, Upper Crust Bakery, Draught House Pub. Access to scenic jogging trails, bike to the University of Texas campus. High ranking Austin and private schools nearby. An excellent location near the fun, food and music of lively Central Austin.
Location
State TX
County Travis
Area 4
Rooms
Main Level Bedrooms 2
Interior
Interior Features Ceiling Fan(s), Tile Counters, No Interior Steps, Primary Bedroom on Main
Heating Central, Natural Gas
Cooling Ceiling Fan(s), Central Air
Flooring Wood
Fireplaces Type None
Fireplace Y
Appliance Dryer, Free-Standing Gas Range, Free-Standing Refrigerator, Water Heater
Exterior
Exterior Feature Exterior Steps
Fence Partial
Pool None
Community Features Dog Park, Library, Park, Picnic Area, Playground, Pool, Restaurant, Tennis Court(s), Trail(s)
Utilities Available Electricity Connected, Natural Gas Connected, Sewer Connected, Water Connected
Waterfront Description None
View Neighborhood
Roof Type Composition
Accessibility None
Porch Covered, Front Porch
Total Parking Spaces 2
Private Pool No
Building
Lot Description Back Yard, City Lot, Curbs, Few Trees, Level, Public Maintained Road
Faces South
Foundation Pillar/Post/Pier
Sewer Public Sewer
Water Public
Level or Stories One
Structure Type Wood Siding
New Construction No
Schools
Elementary Schools Bryker Woods
Middle Schools O Henry
High Schools Austin
School District Austin Isd
Others
Restrictions City Restrictions
Ownership Fee-Simple
Acceptable Financing Cash
Tax Rate 2.05
Listing Terms Cash
Special Listing Condition Standard
Read Less
Bought with Non Member
NEARBY SCHOOLS & BUSINESSES
GET MORE INFORMATION