
For more information regarding the value of a property, please contact us for a free consultation.
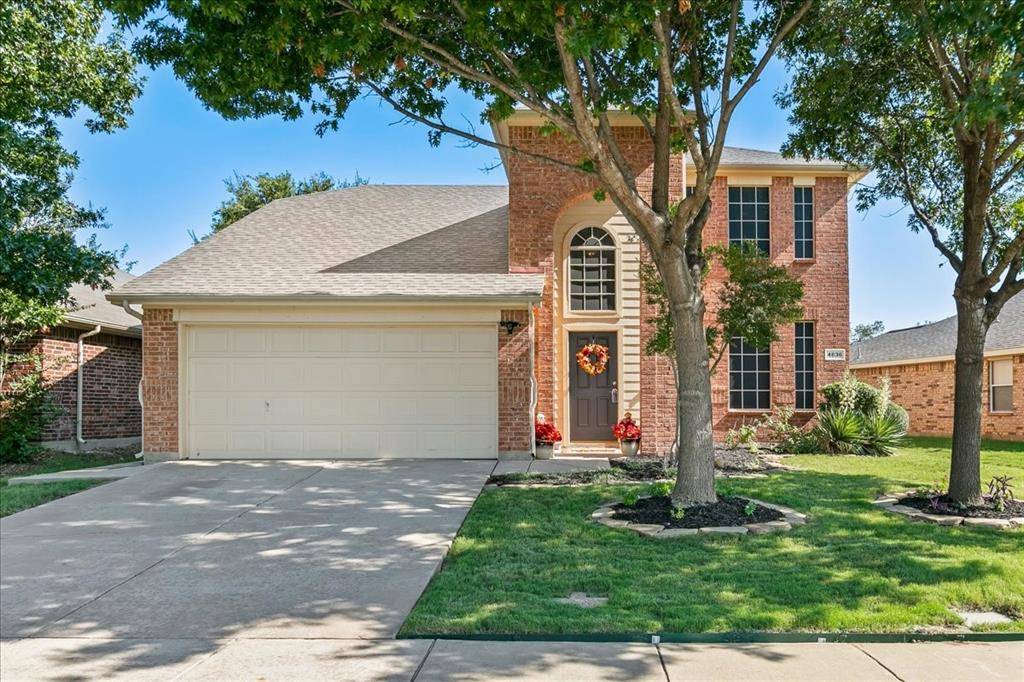
4836 Carrotwood Drive Fort Worth, TX 76244
Want to know what your home might be worth? Contact us for a FREE valuation!

Our team is ready to help you sell your home for the highest possible price ASAP
Key Details
Property Type Single Family Home
Sub Type Single Family Residence
Listing Status Sold
Purchase Type For Sale
Square Footage 2,345 sqft
Subdivision Villages Of Woodland Spgs
MLS Listing ID 21062829
Style Traditional
Bedrooms 4
Full Baths 2
Half Baths 1
HOA Fees $35
Year Built 2004
Annual Tax Amount $7,831
Lot Size 7,013 Sqft
Property Sub-Type Single Family Residence
Property Description
ABSOLUTELY BEAUTIFUL and GENTLY lived in! FABULOUS LOCATION! JUST 5 minutes to schools, shopping and more IN THE VILLAGES OF WOODLAND SPRINGS and Keller ISD. SO many RECENT UPDATES allow you to enjoy this home the minute you enter. The PRIMARY MASTER SUITE is on the main level. The 3 other generous sized bedrooms are on the upper level along with an additional full 4 pc Bath and 2nd Living area or Game rm. Friends or family will enjoy the secondary living area. Perfect floor plan for growing families. Once entering the front door the floor plan is open and drenched in natural light. The kitchen has been updated, beautiful white cabinetry, newer quartz counters and Backsplash. Newer laminate and wood flooring and tile in all the wet areas along with Newer carpet in the bedrooms. MAJOR UPDATES INCLUDE: NEW OUTSIDE AC unit, Solar screens on ALL windows, Epoxy garage floor. Front and side Landscaping has been completely REDONE giving this home such warm curb appeal. The home has been completely repainted from top to bottom. The FENCED BACKYARD is pool sized and private, with a beautiful pergola under the covered back patio for morning coffees. This COMMUNITY OFFERS: 6 pools, playgrounds, Walking Trails and so much more! This home is better than new and can be moved in immediately. This home will draw you in the moment you enter.
Location
State TX
County Tarrant
Rooms
Dining Room 1
Interior
Heating Electric, Natural Gas
Cooling Central Air, Electric
Flooring Carpet, Ceramic Tile, Laminate, Slate, Vinyl
Fireplaces Number 1
Fireplaces Type Gas
Laundry Electric Dryer Hookup, Utility Room, Full Size W/D Area, Washer Hookup
Exterior
Exterior Feature Covered Patio/Porch, Rain Gutters
Garage Spaces 2.0
Fence Wood
Utilities Available All Weather Road, Cable Available, City Sewer, City Water, Curbs, Electricity Available, Individual Gas Meter, Individual Water Meter, Sidewalk, Underground Utilities
Roof Type Composition
Building
Lot Description Interior Lot, Landscaped, Lrg. Backyard Grass, Sprinkler System, Subdivision
Story Two
Foundation Slab
Structure Type Brick,Vinyl Siding
Schools
Elementary Schools Independence
Middle Schools Trinity Springs
High Schools Timber Creek
School District Keller Isd
Others
Acceptable Financing Cash, Conventional, FHA, VA Loan
Listing Terms Cash, Conventional, FHA, VA Loan
Read Less

©2026 North Texas Real Estate Information Systems.
Bought with India Davis • Keller Williams Realty
NEARBY SCHOOLS & BUSINESSES
GET MORE INFORMATION