
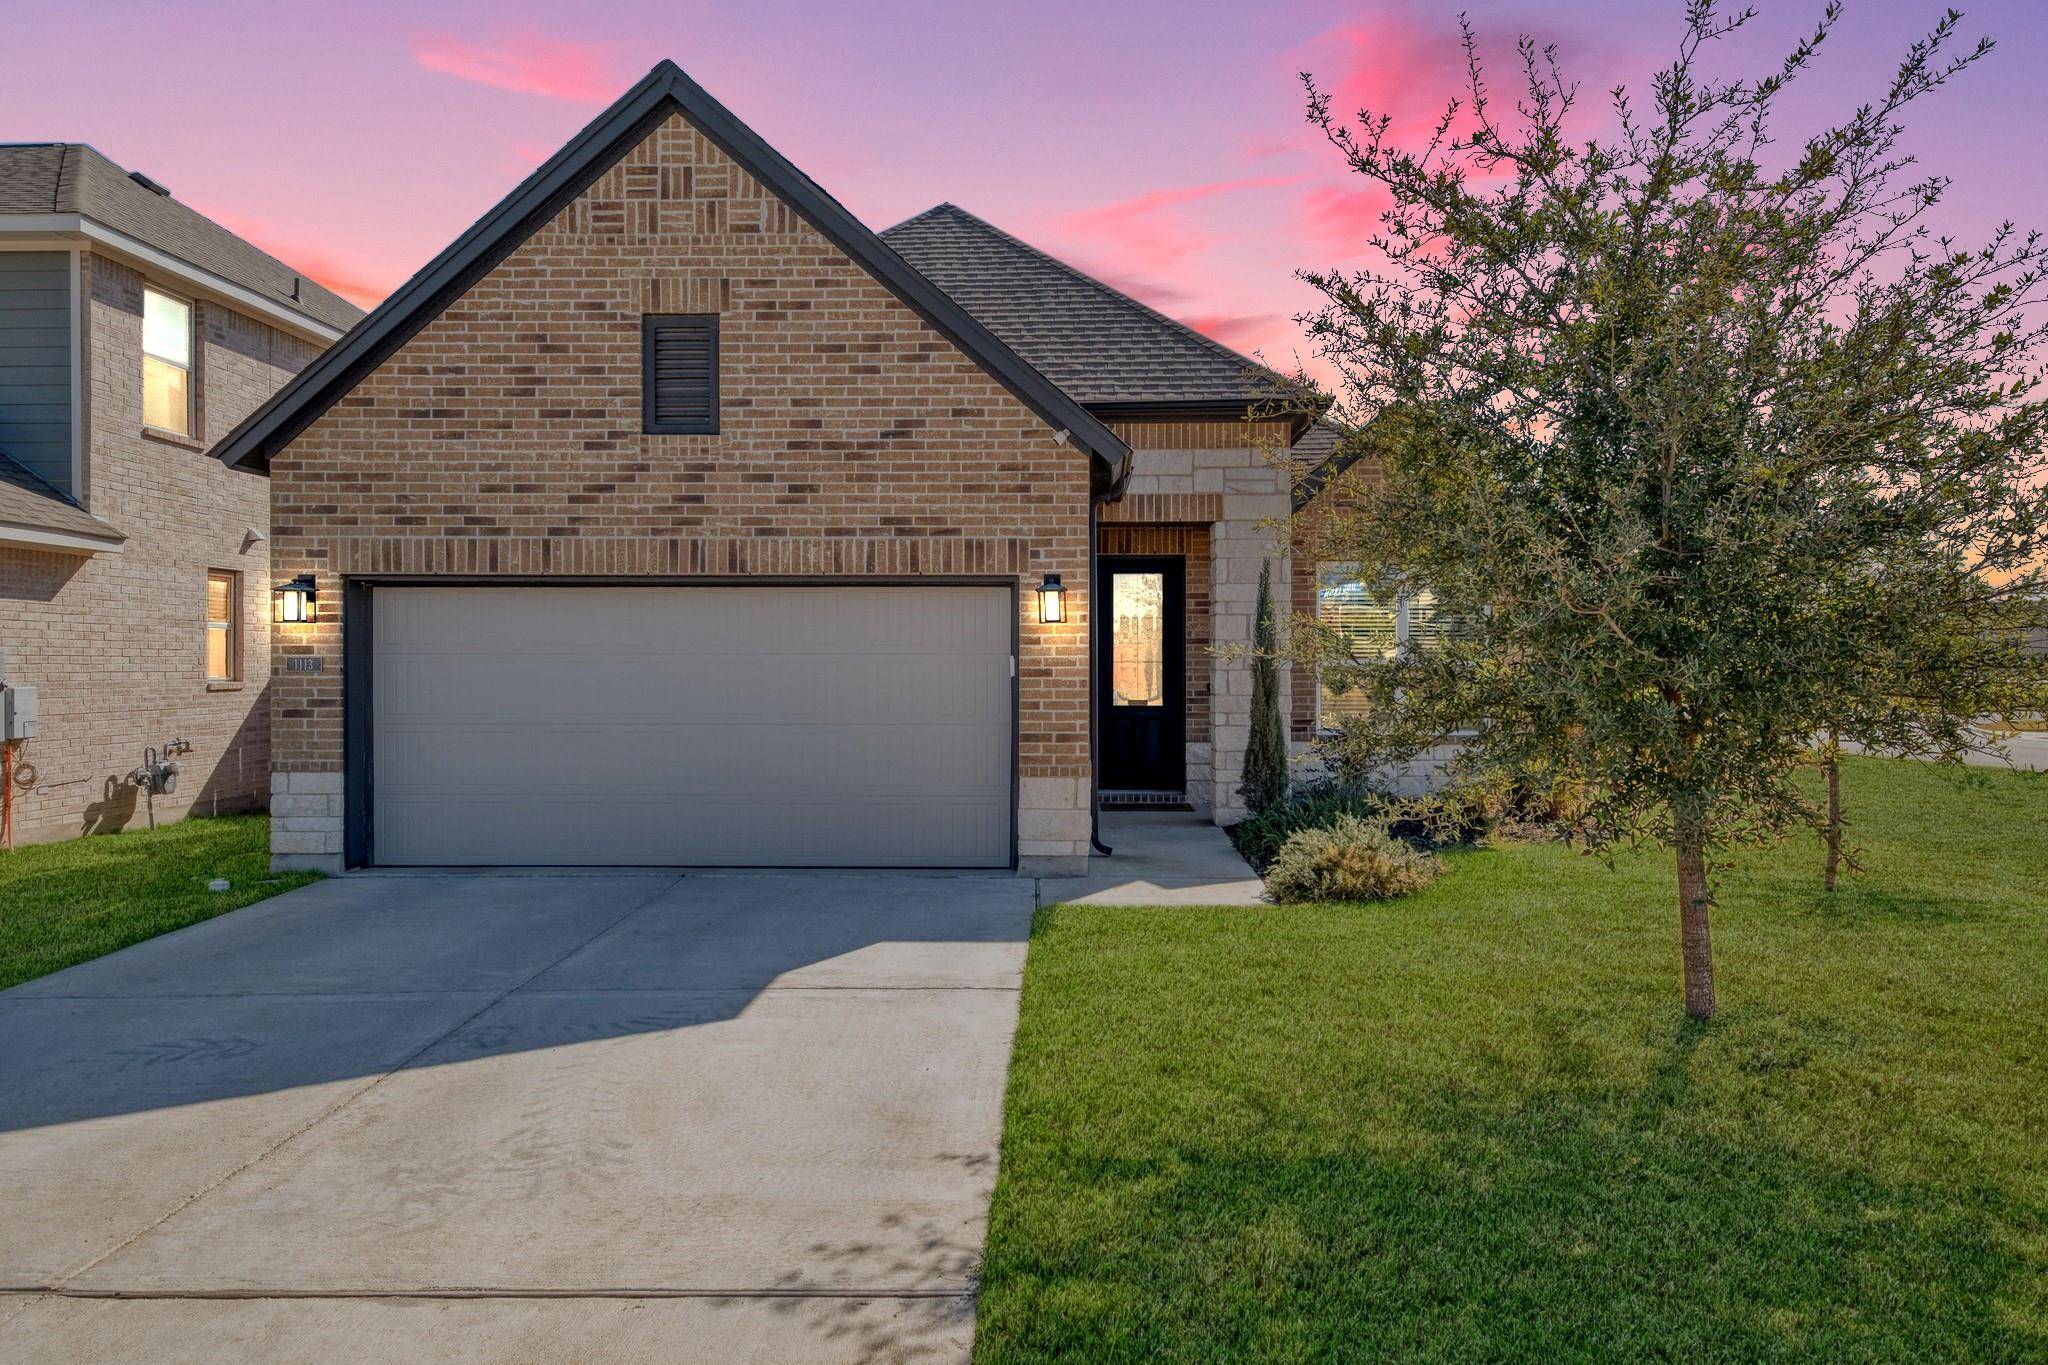
For more information regarding the value of a property, please contact us for a free consultation.
1113 Dog Iron ST Georgetown, TX 78633
Want to know what your home might be worth? Contact us for a FREE valuation!

Our team is ready to help you sell your home for the highest possible price ASAP
Key Details
Property Type Single Family Home
Sub Type Single Family Residence
Listing Status Sold
Purchase Type For Sale
Square Footage 1,593 sqft
Subdivision Berry Crk Hlnds Ph 1B
MLS Listing ID 4666521
Bedrooms 3
Full Baths 2
HOA Fees $50/mo
Year Built 2022
Annual Tax Amount $10,199
Tax Year 2025
Lot Size 5,532 Sqft
Property Sub-Type Single Family Residence
Property Description
Welcome to a pristine single-story residence situated on a premium corner lot in Georgetown's desirable Berry Creek Highlands community. Constructed by renowned builder David Weekley Homes in 2022, this property rivals new construction with its impeccable condition and "French Country" inspired stone and brick exterior. The home benefits from a prime location next to open green space, offering enhanced privacy and curb appeal that sets it apart from standard subdivision lots. Step inside to experience a bright, open-concept floor plan defined by high ceilings and durable luxury vinyl plank flooring that extends through the main living areas. The heart of the home is a chef-ready kitchen featuring gleaming Quartz countertops, a spacious center island with stylish blue accents, and high-end stainless steel appliances, including a gas cooktop, built-in oven, and microwave. This culinary space flows effortlessly into the living and dining areas, making it ideal for both casual daily living and entertaining. The secluded Primary Suite serves as a true retreat, complete with a spa-like ensuite bath featuring a double vanity and a generous walk-in closet. Energy-efficient features, such as Energy Star-rated appliances and a gas tankless water heater, add modern functionality to the home's aesthetic appeal. The true highlight of this property is the spectacular backyard oasis. In September 2023, a custom in-ground swimming pool was installed, transforming the yard into the perfect spot for relaxation or summer gatherings. Residents of Berry Creek Highlands also enjoy access to extensive community amenities, including a neighborhood pool, clubhouse, playground, sports courts, and hiking trails. Zoned for the Jarrell Independent School District, the home is within walking distance of the new elementary school, combining luxury living with everyday convenience.
Location
State TX
County Williamson
Area Gtw
Interior
Heating Central
Cooling Central Air
Flooring Carpet, Tile, Vinyl
Exterior
Exterior Feature Rain Gutters, Private Yard
Garage Spaces 2.0
Fence Back Yard, Fenced, Privacy, Wood
Pool In Ground, Outdoor Pool
Community Features Curbs, Park, Playground, Pool, Sidewalks, Tennis Court(s), Trail(s)
Utilities Available Electricity Connected, Sewer Connected, Water Connected
Waterfront Description None
View Neighborhood
Roof Type Composition,Shingle
Building
Lot Description Back Yard, Corner Lot, Curbs, Front Yard, Level, Sprinkler - Automatic
Foundation Slab
Sewer MUD
Water MUD
Structure Type Brick,Masonry – All Sides,Stone
New Construction No
Schools
Elementary Schools Jarrell
Middle Schools Jarrell
High Schools Jarrell
School District Jarrell Isd
Others
Acceptable Financing Cash, Conventional, FHA, VA Loan
Listing Terms Cash, Conventional, FHA, VA Loan
Special Listing Condition Standard
Read Less
Bought with Redfin Corporation
NEARBY SCHOOLS & BUSINESSES
GET MORE INFORMATION