
For more information regarding the value of a property, please contact us for a free consultation.
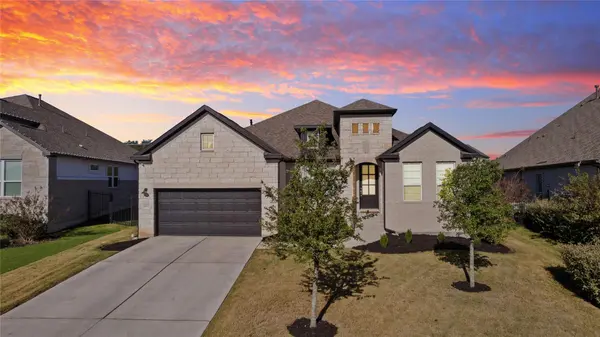
433 Running Bird RD Austin, TX 78737
Want to know what your home might be worth? Contact us for a FREE valuation!

Our team is ready to help you sell your home for the highest possible price ASAP
Key Details
Property Type Single Family Home
Sub Type Single Family Residence
Listing Status Sold
Purchase Type For Sale
Square Footage 2,998 sqft
Subdivision Parten Ranch Ph 5
MLS Listing ID 5920019
Sold Date -
Style 1st Floor Entry,Single level Floor Plan
Bedrooms 4
Full Baths 3
HOA Fees $83/qua
HOA Y/N Yes
Year Built 2022
Annual Tax Amount $18,790
Tax Year 2025
Lot Size 10,890 Sqft
Acres 0.25
Property Sub-Type Single Family Residence
Source actris
Property Description
Beautifully designed Taylor Morrison Jade floor plan offers the perfect blend of luxury, comfort, and functionality in the highly sought-after Parten Ranch community. This expansive one-story home features 4 bedrooms, 3 full bathrooms, a dedicated office, dining room, and a versatile flex space, ideal for a growing family, guests, or work-from-home living. The open-concept gathering room flows seamlessly into the gourmet kitchen, creating a welcoming space for entertaining and everyday living. Raised ceilings in the foyer, kitchen, and gathering room enhance the home's light-filled, airy feel.
The private primary suite is a true retreat, highlighted by a spa-like bathroom with floor-to-ceiling tile and a large walk-in shower. Walk-in closets in every bedroom provide exceptional storage, while the thoughtfully designed owner's entry offers a convenient drop zone for daily essentials.
Additional standout features include a fully completed laundry room with custom cabinetry, farmhouse sink, and hanging space, custom sliding barn doors for the flex room, and a 3-car tandem garage with an oversized alcove—perfect for extra storage or a hobby workspace.
Backing to a peaceful greenbelt, this home offers privacy and scenic Hill Country views. Residents of Parten Ranch enjoy exemplary DSISD schools, a resort-style pool with lap lanes, playscape, pavilion, and miles of walking trails. Ideally located just 30 minutes to downtown Austin and 35 minutes to ABIA, this home delivers the best of serene suburban living with easy city access.
This is Hill Country living at its finest—modern, spacious, and move-in ready.
Location
State TX
County Hays
Area Hd
Rooms
Main Level Bedrooms 4
Interior
Interior Features Built-in Features, Ceiling Fan(s), Double Vanity, High Speed Internet, Kitchen Island, Recessed Lighting, Primary Bedroom on Main, Open Floorplan, Pantry, Walk-In Closet(s), Smart Home, Smart Thermostat, Multiple Living Areas, Study/Home Office
Heating Central
Cooling Central Air
Flooring Carpet, Tile, Vinyl
Fireplaces Number 1
Fireplaces Type Family Room
Fireplace Y
Appliance Built-In Electric Oven, Built-In Oven(s), Dishwasher, Disposal, ENERGY STAR Qualified Appliances, ENERGY STAR Qualified Dishwasher, Gas Cooktop, Double Oven, RNGHD
Exterior
Exterior Feature Electric Car Plug-in, Gutters Full, Lighting
Garage Spaces 3.0
Fence Back Yard, Fenced, Wrought Iron
Pool None
Community Features None
Utilities Available Electricity Available, High Speed Internet, Natural Gas Available, Phone Available, Sewer Available, Underground Utilities, Water Available
Waterfront Description None
View Neighborhood
Roof Type Composition
Accessibility None
Porch Rear Porch
Total Parking Spaces 7
Private Pool No
Building
Lot Description Greenbelt, Back Yard, Front Yard, Sprinkler - Automatic, Sprinklers In Rear, Sprinklers In Front
Faces Southeast
Foundation Slab
Sewer MUD
Water MUD
Level or Stories One
Structure Type Brick
New Construction No
Schools
Elementary Schools Sycamore Springs
Middle Schools Sycamore Springs
High Schools Dripping Springs
School District Dripping Springs Isd
Others
HOA Fee Include Common Area Maintenance
Restrictions Deed Restrictions
Ownership Common
Acceptable Financing Cash, Conventional, FHA, VA Loan
Tax Rate 2.5641
Listing Terms Cash, Conventional, FHA, VA Loan
Special Listing Condition Standard
Read Less
Bought with Compass RE Texas, LLC
NEARBY SCHOOLS & BUSINESSES
GET MORE INFORMATION