
For more information regarding the value of a property, please contact us for a free consultation.
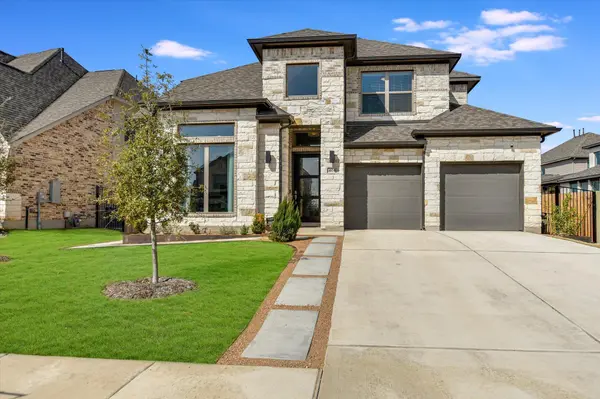
404 Berean LN Liberty Hill, TX 78642
Want to know what your home might be worth? Contact us for a FREE valuation!

Our team is ready to help you sell your home for the highest possible price ASAP
Key Details
Property Type Single Family Home
Sub Type Single Family Residence
Listing Status Sold
Purchase Type For Sale
Square Footage 3,146 sqft
Subdivision Santa Rita
MLS Listing ID 8447057
Sold Date -
Bedrooms 5
Full Baths 4
HOA Fees $106/mo
HOA Y/N Yes
Year Built 2023
Tax Year 2023
Lot Size 8,624 Sqft
Acres 0.198
Property Sub-Type Single Family Residence
Source actris
Property Description
Welcome to 404 Berean, a stunning 5-bedroom, 4-bathroom residence offering 3,008 sq. ft. of highly versatile space. This home's exceptional layout is defined by its unparalleled flexibility, featuring:
Two bedrooms and two full bathrooms conveniently located on the main level. This rare configuration is perfect for extended family, a private in-law suite, or dedicated guest quarters.
A large downstairs office with tons of natural light—ideal for working from home or a quiet study.
The open-concept design is anchored by a gourmet kitchen that flows effortlessly into the bright, inviting living area. The luxury continues with a serene primary suite featuring a spa-like bath and a large walk-in closet.
Upstairs is thoughtfully designed for comfort and privacy, boasting three additional generous bedrooms and two full bathrooms, complemented by a large central loft—the perfect bonus room for media or play. With a fantastic, entertaining-ready backyard and all the space you could need. Schedule your tour today to experience this exceptional blend of design and function!
Location
State TX
County Williamson
Area Lh
Rooms
Main Level Bedrooms 2
Interior
Interior Features Ceiling Fan(s), Double Vanity, Ceiling-High, Primary Bedroom on Main, Walk-In Closet(s), Smart Thermostat, Soaking Tub, Interior Steps, Quartz Counters, Study/Home Office
Heating Central, Fireplace(s)
Cooling Central Air
Flooring Tile
Fireplaces Number 1
Fireplaces Type Electric, Family Room
Fireplace Y
Appliance Built-In Electric Oven, Built-In Gas Range, Dishwasher, Disposal, Exhaust Fan, Ice Maker, Microwave, Electric Oven, Self Cleaning Oven
Exterior
Exterior Feature Rain Gutters, Private Yard
Garage Spaces 2.0
Fence Back Yard, Fenced
Pool None
Community Features BBQ Pit/Grill, Business Center, Clubhouse, Cluster Mailbox, Curbs, Dog Park, Fitness Center, High Speed Internet, Park, Picnic Area
Utilities Available Cable Connected, Electricity Connected, High Speed Internet, Natural Gas Connected, Sewer Connected, Underground Utilities
Waterfront Description None
View None
Roof Type Shingle
Accessibility None
Porch Covered, Patio, Rear Porch
Total Parking Spaces 2
Private Pool No
Building
Lot Description Landscaped
Faces Southeast
Foundation Slab
Sewer Public Sewer
Water MUD, Public
Level or Stories Two
Structure Type Masonry – All Sides,Stucco
New Construction No
Schools
Elementary Schools Louinenoble
Middle Schools Santa Rita Middle
High Schools Liberty Hill
School District Liberty Hill Isd
Others
HOA Fee Include Common Area Maintenance
Restrictions Deed Restrictions
Ownership Common
Acceptable Financing Cash, Conventional, FHA
Tax Rate 2.7667
Listing Terms Cash, Conventional, FHA
Special Listing Condition Standard
Read Less
Bought with All City Real Estate Ltd. Co
NEARBY SCHOOLS & BUSINESSES
GET MORE INFORMATION