
For more information regarding the value of a property, please contact us for a free consultation.
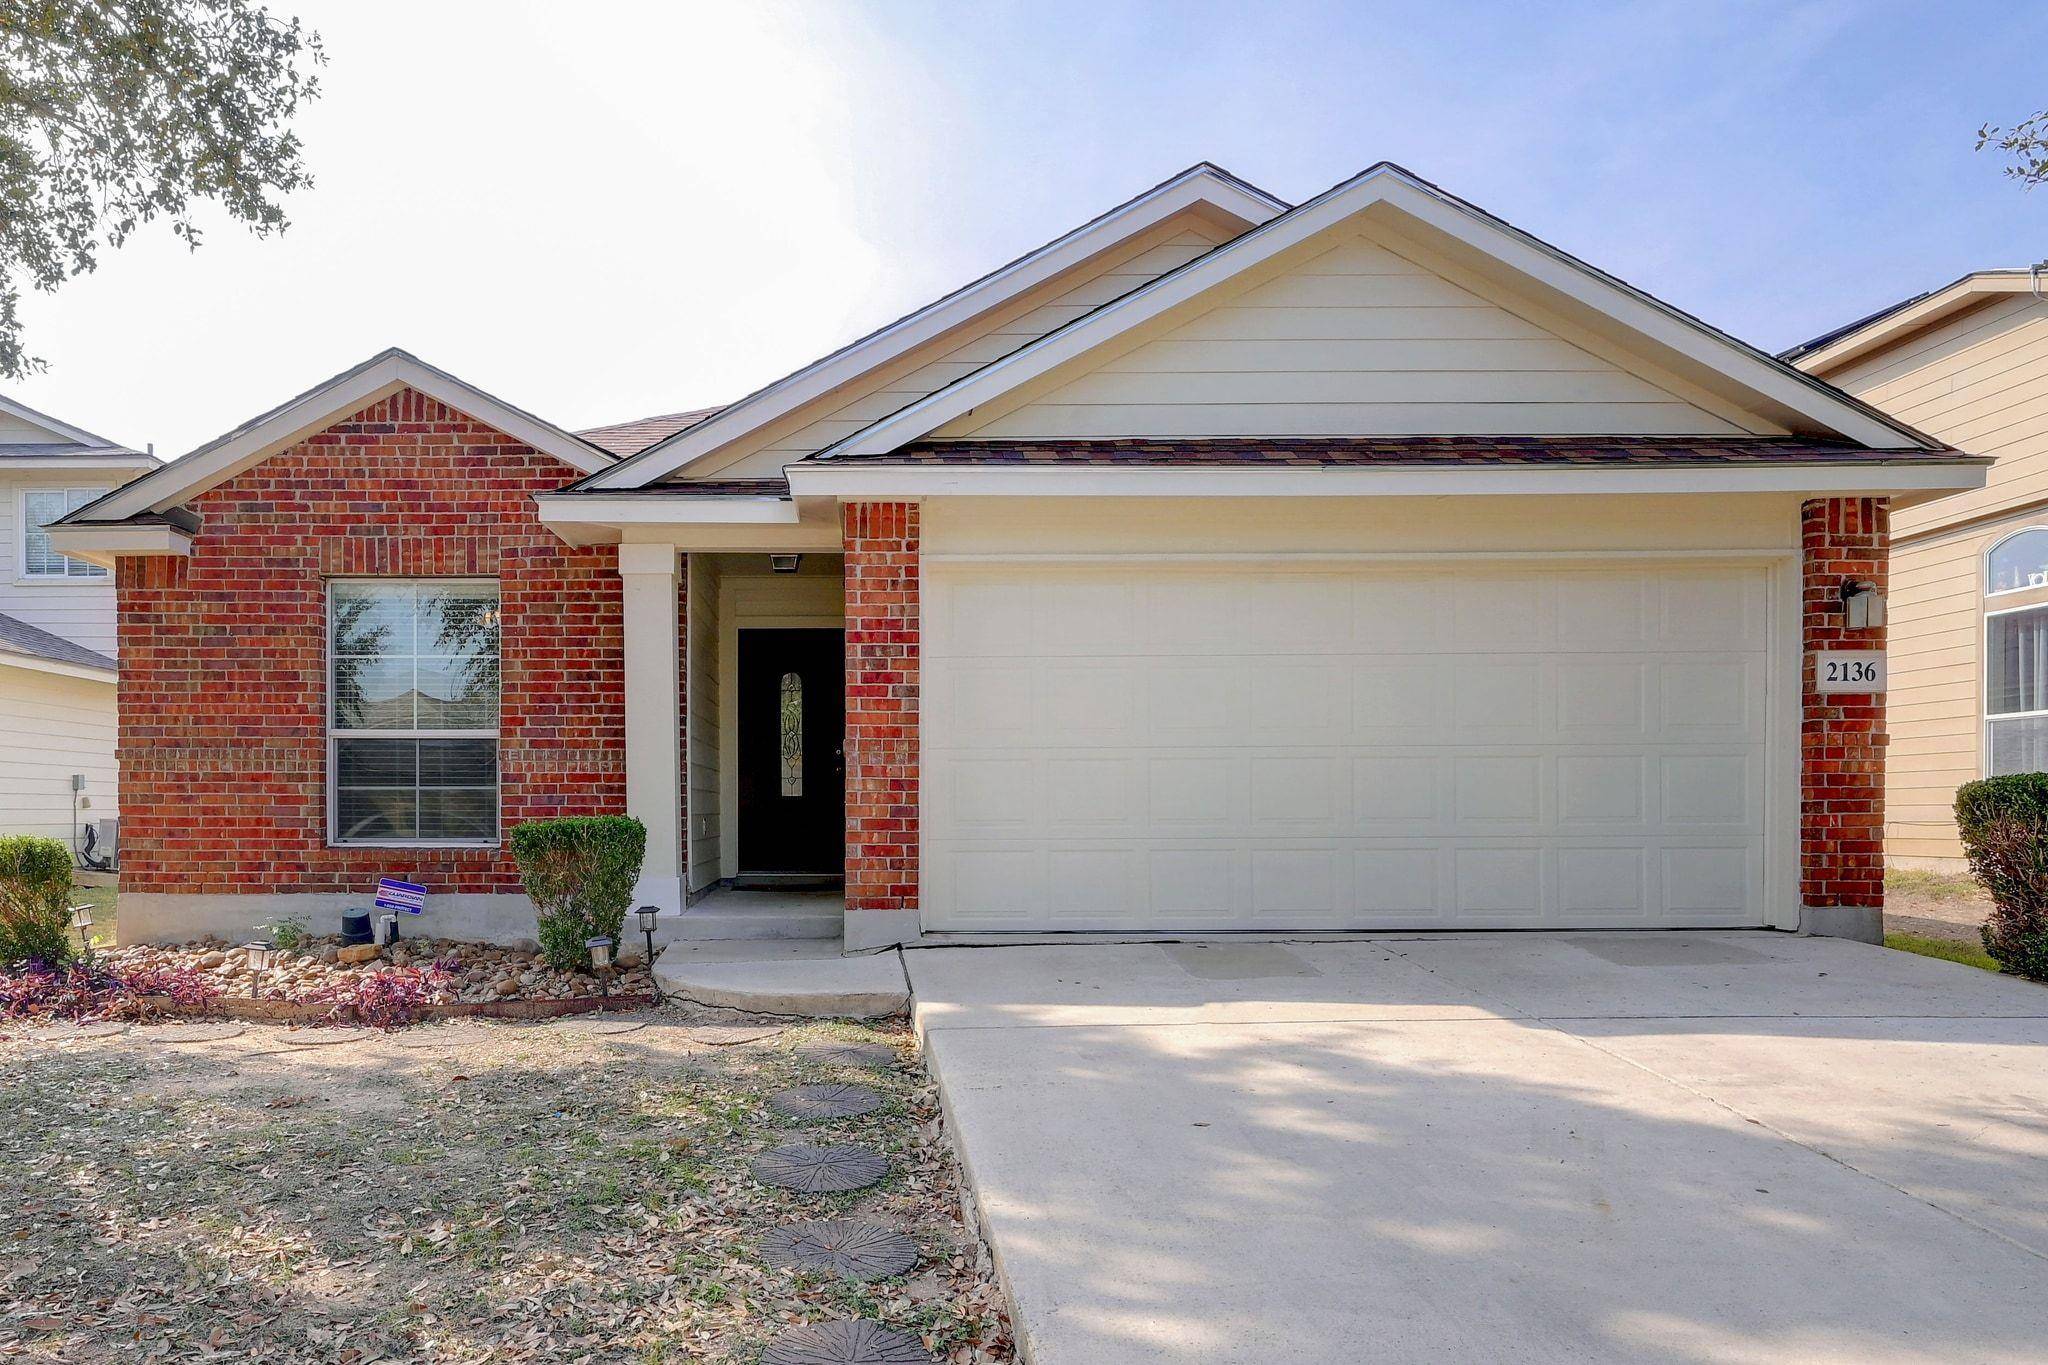
2136 Sinclair DR New Braunfels, TX 78130
Want to know what your home might be worth? Contact us for a FREE valuation!

Our team is ready to help you sell your home for the highest possible price ASAP
Key Details
Property Type Single Family Home
Sub Type Single Family Residence
Listing Status Sold
Purchase Type For Sale
Square Footage 1,553 sqft
Subdivision Avery Park
MLS Listing ID 2805339
Bedrooms 3
Full Baths 2
HOA Fees $31/mo
Year Built 2009
Annual Tax Amount $4,573
Tax Year 2025
Lot Size 6,303 Sqft
Property Sub-Type Single Family Residence
Property Description
All major components have been updated in this well-maintained Avery Park one story home. A brand-new roof was installed in January 2026, and all new exterior paint was completed in December 2025. The HVAC system was replaced in May 2023 - and includes a 10 year Parts & Labor Warranty; the water heater was replaced in 2021. Original owner. This efficiently designed home offers three bedrooms and two full bathrooms with a welcoming foyer entry and hard-tile flooring throughout all main living areas. The open living room flows into the kitchen, which features upgraded granite countertops, ample cabinetry, and a pantry. The cozy eat-in dining area includes an upgraded window seat, adding both charm and function. The comfortable split-bedroom layout provides privacy. The spacious primary suite includes a large walk-in closet and an en-suite bath with garden tub, separate shower, double vanity, and additional storage cabinetry. Secondary bedrooms are well-sized and share access to a full bathroom. An oversized laundry room adds convenience. Outside, enjoy mature front-yard trees, a large backyard, and an oversized covered rear patio. Avery Park community amenities include a community pool, sports field, and more. Approachable, cooperative listing agent and seller.
Location
State TX
County Guadalupe
Area Gu
Interior
Heating Central, Electric
Cooling Central Air
Flooring Carpet, Tile
Exterior
Exterior Feature Private Yard
Garage Spaces 2.0
Fence Wood
Pool None
Community Features Cluster Mailbox, Common Grounds, Pool
Utilities Available Electricity Connected, Sewer Connected, Water Connected
Waterfront Description None
View None
Roof Type Composition
Building
Lot Description Back Yard, Curbs, Interior Lot, Trees-Medium (20 Ft - 40 Ft)
Foundation Slab
Sewer Public Sewer
Water Public
Structure Type Brick Veneer,HardiPlank Type
New Construction No
Schools
Elementary Schools Clear Spring
Middle Schools Canyon Middle
High Schools Canyon
School District Comal Isd
Others
Acceptable Financing Cash, Conventional, 1031 Exchange, FHA, VA Loan
Listing Terms Cash, Conventional, 1031 Exchange, FHA, VA Loan
Special Listing Condition Standard
Read Less
Bought with D Lee Edwards Realty, Inc
NEARBY SCHOOLS & BUSINESSES
GET MORE INFORMATION