
For more information regarding the value of a property, please contact us for a free consultation.
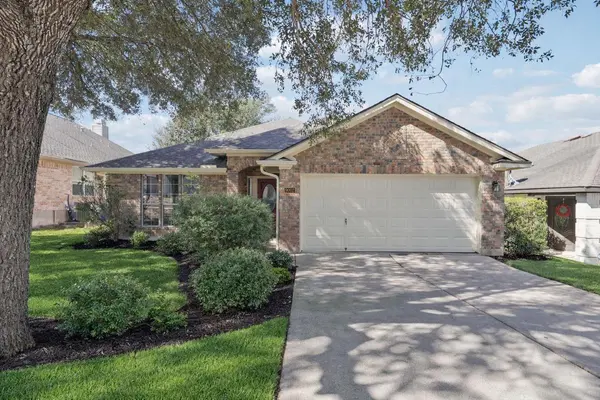
9002 Sommerland WAY Austin, TX 78749
Want to know what your home might be worth? Contact us for a FREE valuation!

Our team is ready to help you sell your home for the highest possible price ASAP
Key Details
Property Type Single Family Home
Sub Type Single Family Residence
Listing Status Sold
Purchase Type For Sale
Square Footage 1,892 sqft
Subdivision Village At Western Oaks Sec 15-A
MLS Listing ID 3146683
Sold Date -
Bedrooms 4
Full Baths 2
HOA Fees $20/ann
HOA Y/N Yes
Year Built 1999
Annual Tax Amount $10,354
Tax Year 2025
Lot Size 8,712 Sqft
Acres 0.2
Property Sub-Type Single Family Residence
Source actris
Property Description
This is the single-story standout buyers search for—and rarely find—in the neighborhood. Thoughtfully upgraded throughout, the home blends timeless design with intentional functionality. Rich wood floors and ceramic tile anchor the space, while arched entryways, chair rail accents, and upgraded lighting add architectural character and warmth at every turn. The living room is designed for both everyday comfort and effortless entertaining, featuring expansive sliding glass doors that flood the space with natural light and create a seamless connection to the backyard. A true formal dining room elevates the layout, offering a dedicated space for hosting holidays, gatherings, and memorable meals. At the heart of the home, the kitchen delivers scale and efficiency with a long breakfast bar, stainless steel appliances, and abundant prep and storage space—perfect for busy mornings and weekend entertaining alike. The primary suite is a private retreat, complete with French doors that open directly to the backyard, creating a serene indoor-outdoor experience. The ensuite bath features a frameless glass shower, tile in both the shower and bath areas, modern fixtures, and a framed mirror—spa-inspired finishes that elevate daily living. Outdoor living truly sets this home apart, with an extended flagstone patio and walkway, a functional side yard, and a newer privacy fence—delivering one of the most versatile and enjoyable outdoor setups in the neighborhood. Ideally located near Gorzycki Middle School and just a short walk to Mills Elementary and Escarpment Village, this home offers a rare combination of design, space, and lifestyle—making it one of the strongest opportunities available in the area. NEW ROOF (02/2024)
Location
State TX
County Travis
Area Sww
Rooms
Main Level Bedrooms 4
Interior
Interior Features Breakfast Bar, Coffered Ceiling(s), Ceiling-High, Multiple Dining Areas, No Interior Steps, Primary Bedroom on Main, Walk-In Closet(s), Wired for Sound
Heating Central
Cooling Central Air
Flooring Carpet, Tile, Wood
Fireplaces Type None
Fireplace Y
Appliance Dishwasher, Disposal, Electric Range, Microwave, Free-Standing Range
Exterior
Exterior Feature Private Yard
Garage Spaces 2.0
Fence Fenced, Privacy, Wood
Pool None
Community Features See Remarks
Utilities Available Electricity Available, Water Available
Waterfront Description None
View Neighborhood
Roof Type Composition
Accessibility None
Porch Patio
Total Parking Spaces 2
Private Pool No
Building
Lot Description Level, Trees-Medium (20 Ft - 40 Ft)
Faces Southeast
Foundation Slab
Sewer Public Sewer
Water Public
Level or Stories One
Structure Type Masonry – All Sides
New Construction No
Schools
Elementary Schools Mills
Middle Schools Gorzycki
High Schools Bowie
School District Austin Isd
Others
HOA Fee Include See Remarks
Restrictions Deed Restrictions
Ownership Fee-Simple
Acceptable Financing Cash, Conventional, FHA, VA Loan
Tax Rate 2.3169
Listing Terms Cash, Conventional, FHA, VA Loan
Special Listing Condition Standard
Read Less
Bought with Outlaw Realty
NEARBY SCHOOLS & BUSINESSES
GET MORE INFORMATION