
For more information regarding the value of a property, please contact us for a free consultation.
4824 Carolina Trace Trail Fort Worth, TX 76244
Want to know what your home might be worth? Contact us for a FREE valuation!

Our team is ready to help you sell your home for the highest possible price ASAP
Key Details
Property Type Single Family Home
Sub Type Single Family Residence
Listing Status Sold
Purchase Type For Sale
Square Footage 2,372 sqft
Subdivision Trace Ridge Add
MLS Listing ID 21168805
Style Traditional
Bedrooms 4
Full Baths 2
HOA Fees $41/ann
Year Built 2002
Annual Tax Amount $8,342
Lot Size 6,969 Sqft
Property Sub-Type Single Family Residence
Property Description
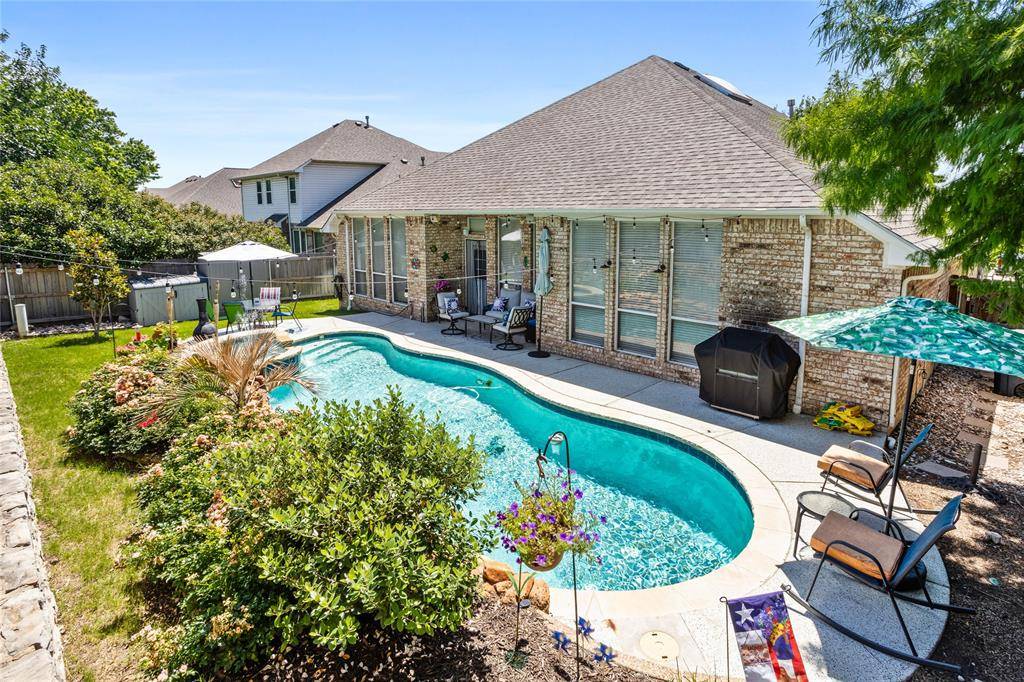
Winter comfort meets warm-weather living at this one-story home with a heated pool and spa. Designed for everyday ease and year-round enjoyment, 4824 Carolina Trace offers flexible living space, abundant natural light, and an outdoor setup ready for Texas summers ahead.
Step inside to an open, light-filled floorplan where a skylight brightens the island kitchen, creating a welcoming hub for daily living and entertaining. Granite countertops, a walk-in pantry, and generous prep space support both casual meals and gatherings. The kitchen overlooks the main living area, allowing effortless connection during everyday routines or hosting.
The one-story layout offers easy flow with clear separation between living, working, and resting spaces. Secondary bedrooms are well-sized and positioned for privacy, while the flex room near the front of the home works well as a home office, study, or media space. High ceilings and natural light enhance the open feel throughout. Outdoor access from the living area makes it easy to move between indoor comfort and poolside relaxation.
The private primary suite serves as a true retreat, featuring dual granite vanities, a custom walk-in shower, and modern finishes. Comfort is enhanced by a brand-new HVAC system with MERV-11 filtration, while a fully serviced sprinkler system helps keep the yard looking its best.
The backyard is designed for year-round enjoyment with a heated pool and spa, offering space to relax, entertain, and unwind through every season. Located in the Trace Ridge community with a neighborhood pool, park, and playground, zoned to Keller ISD, and minutes from Alliance shopping, dining, and everyday conveniences.
Location
State TX
County Tarrant
Rooms
Dining Room 2
Interior
Heating Central, Natural Gas
Cooling Central Air, Electric
Flooring Carpet, Hardwood, Tile
Fireplaces Number 1
Fireplaces Type Gas Logs
Exterior
Garage Spaces 2.0
Fence Wood
Pool In Ground, Pool Sweep
Utilities Available Cable Available, City Sewer, City Water
Building
Lot Description Interior Lot, Landscaped, Sprinkler System
Story One
Foundation Slab
Schools
Elementary Schools Lonestar
Middle Schools Hillwood
High Schools Central
School District Keller Isd
Others
Acceptable Financing 1031 Exchange, Cash, Conventional, FHA, VA Loan
Listing Terms 1031 Exchange, Cash, Conventional, FHA, VA Loan
Read Less

©2026 North Texas Real Estate Information Systems.
Bought with Theresa Mason • Magnolia Realty Grapevine
NEARBY SCHOOLS & BUSINESSES
GET MORE INFORMATION