
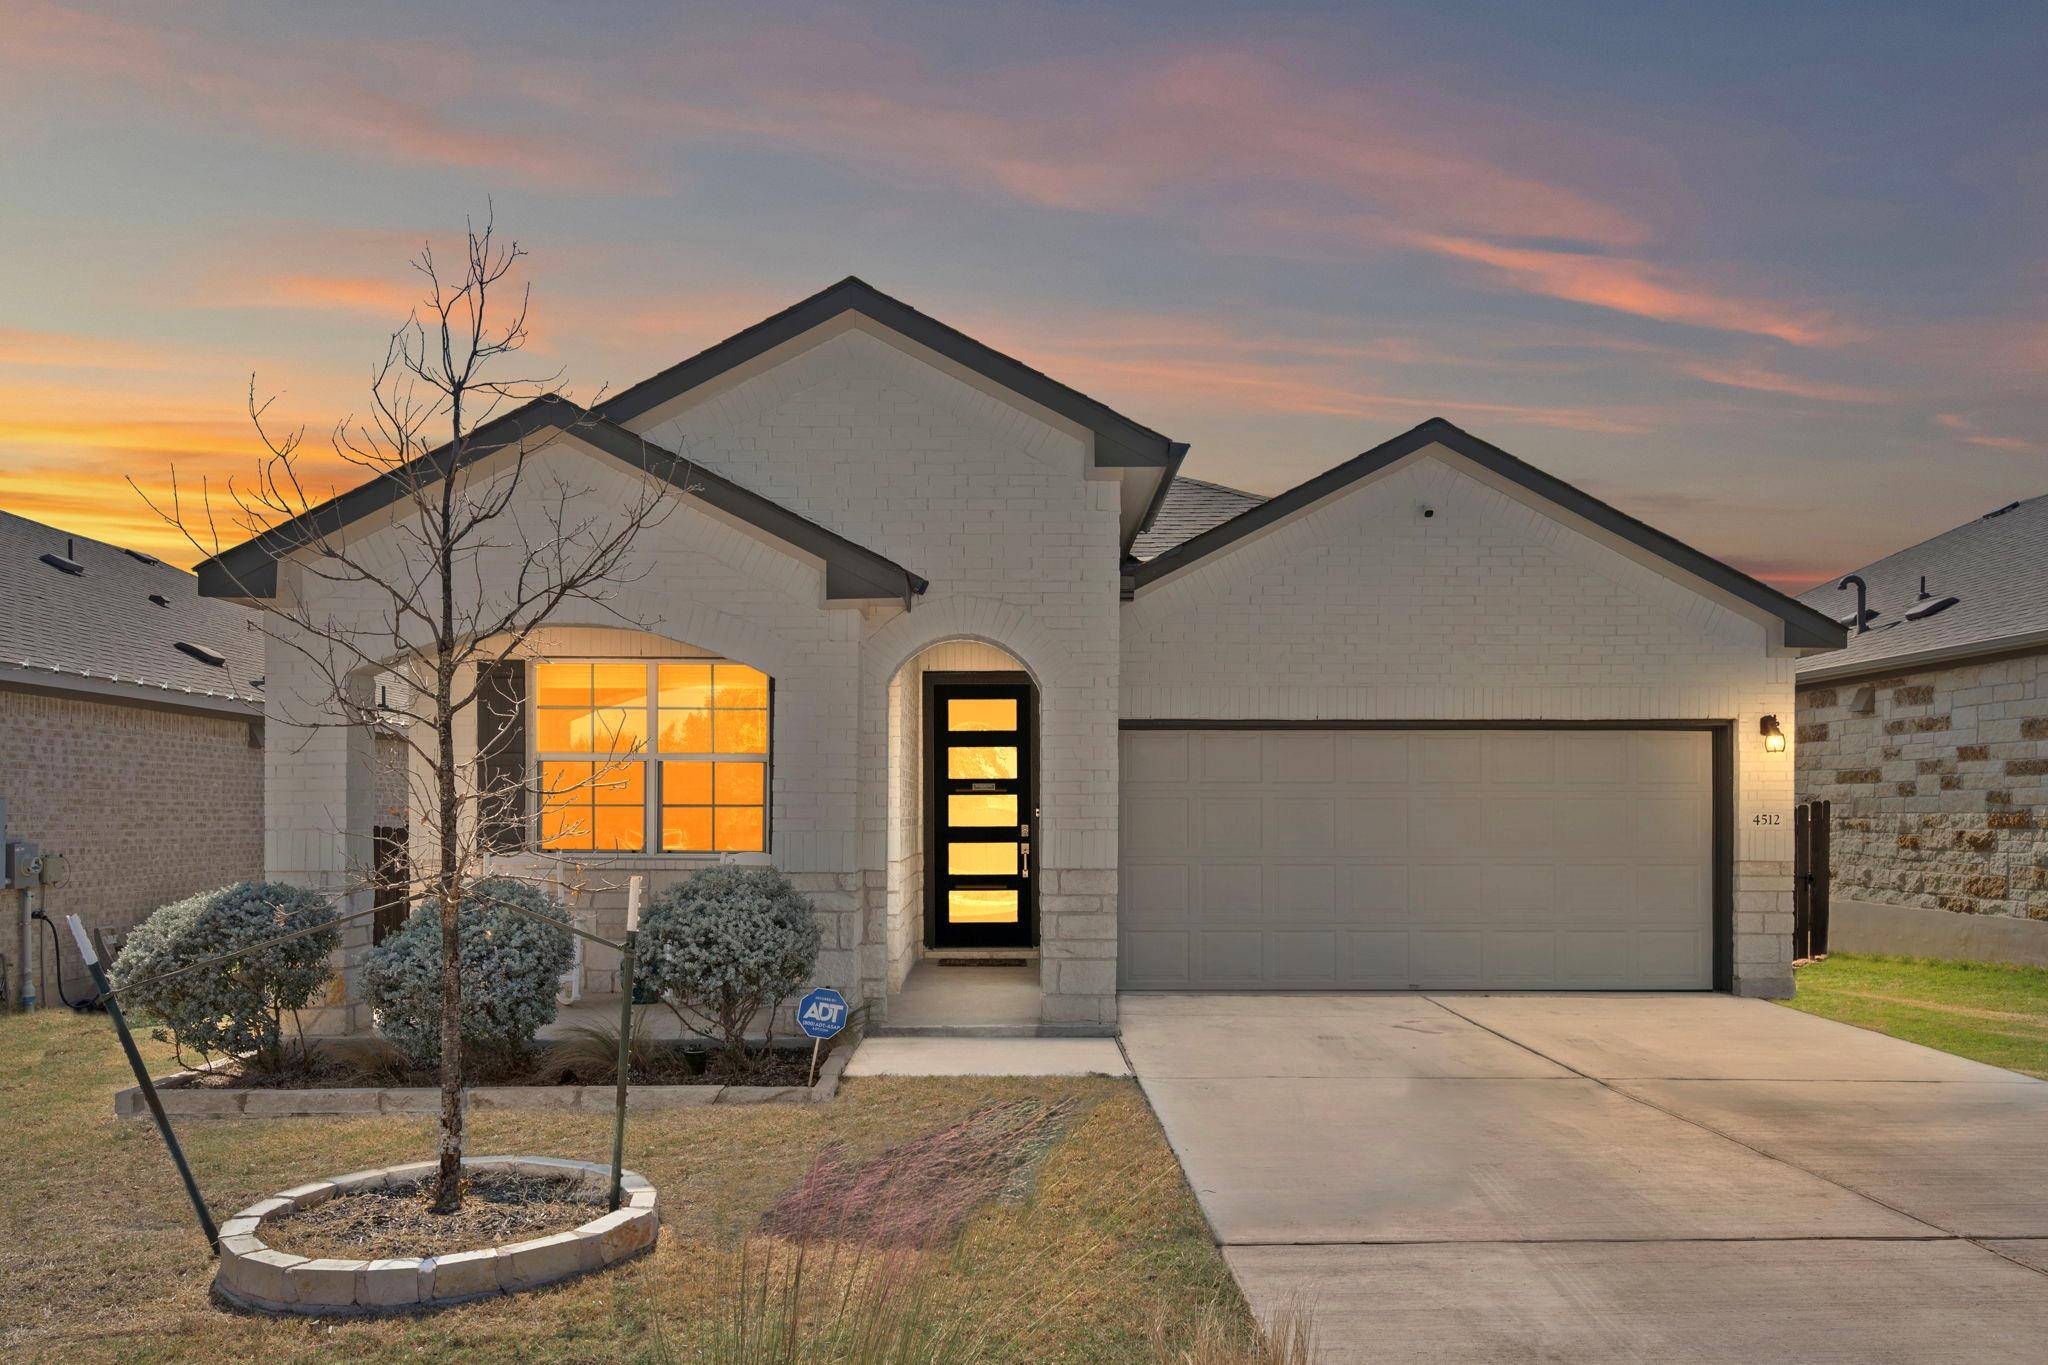
For more information regarding the value of a property, please contact us for a free consultation.
4512 Wilder Farm LN Georgetown, TX 78628
Want to know what your home might be worth? Contact us for a FREE valuation!

Our team is ready to help you sell your home for the highest possible price ASAP
Key Details
Property Type Single Family Home
Sub Type Single Family Residence
Listing Status Sold
Purchase Type For Sale
Square Footage 1,927 sqft
Subdivision Lively Ranch
MLS Listing ID 5574709
Bedrooms 4
Full Baths 2
HOA Fees $80/mo
Year Built 2021
Annual Tax Amount $6,522
Tax Year 2025
Lot Size 7,840 Sqft
Property Sub-Type Single Family Residence
Property Description
Better than new and beautifully positioned on a quiet cul-de-sac, this immaculate single-story home sits high on a hilltop lot backing to a protected greenbelt, delivering unobstructed scenic views and exceptional privacy. Thoughtfully upgraded throughout, the open-concept floor plan features soaring ceilings, 8-foot doors, upgraded recessed lighting, and no carpet anywhere.
The light-filled living, dining, and kitchen spaces flow seamlessly, making everyday living and entertaining effortless. The home is equipped with smart-home technology, energy-efficient systems, and a comprehensive security system with sensors and cameras, offering comfort, peace of mind, and modern convenience. A whole-home water filtration system further enhances daily living.
The serene primary suite is a true retreat, featuring dual walk-in closets, a spa-like bath with a luxurious walk-in shower, soaking tub, and refined finishes. Step outside through the expansive sliding glass doors to an oversized covered patio, the perfect place to relax or entertain while taking in the peaceful greenbelt backdrop and hilltop views.
Enjoy a vibrant community lifestyle with amenities including a pool, fitness center, and more. Ideally located with quick access to HWY 29 and Ronald Reagan Blvd, and just minutes from H-E-B, shopping, and dining, this exceptional Georgetown home offers the perfect blend of privacy, upgrades, efficiency, and location.
Schedule your private showing today—this one truly stands apart.
Location
State TX
County Williamson
Area Gtw
Interior
Heating Central
Cooling Central Air
Flooring No Carpet, Vinyl
Exterior
Exterior Feature Exterior Steps, Rain Gutters, Lighting, Private Yard
Garage Spaces 2.0
Fence Back Yard, Fenced, Privacy, Wood, Wrought Iron
Pool None
Community Features Clubhouse, Cluster Mailbox, Curbs, Fitness Center, Picnic Area, Playground, Pool, Sidewalks, Underground Utilities
Utilities Available Electricity Connected, Sewer Connected, Water Connected
Waterfront Description None
View Hill Country, Neighborhood, Panoramic, Park/Greenbelt
Roof Type Composition,Shingle
Building
Lot Description Greenbelt, Back Yard, Cul-De-Sac, Curbs, Few Trees, Front Yard, Gentle Sloping, Landscaped, Private, Sprinkler - Automatic, Sprinklers In Rear, Sprinklers In Front, Sprinkler - Rain Sensor, Trees-Small (Under 20 Ft), Views
Foundation Slab
Sewer Public Sewer
Water MUD, Public
Structure Type Brick,Brick Veneer,HardiPlank Type,Stone,Stucco
New Construction No
Schools
Elementary Schools Rancho Sienna
Middle Schools Santa Rita Middle
High Schools Liberty Hill
School District Liberty Hill Isd
Others
Acceptable Financing Cash, Conventional, FHA, VA Loan
Listing Terms Cash, Conventional, FHA, VA Loan
Special Listing Condition Standard
Read Less
Bought with All City Real Estate Ltd. Co
NEARBY SCHOOLS & BUSINESSES
GET MORE INFORMATION