
For more information regarding the value of a property, please contact us for a free consultation.
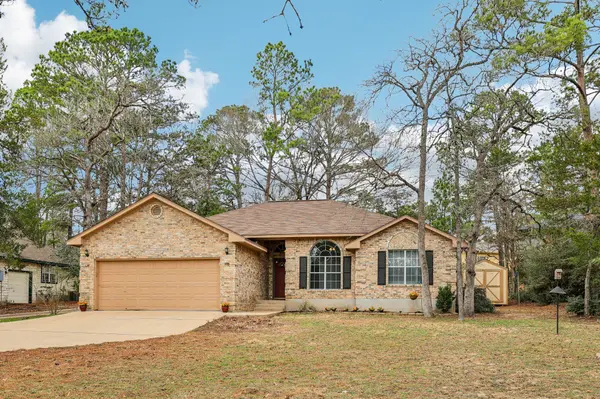
438 Tahitian DR Bastrop, TX 78602
Want to know what your home might be worth? Contact us for a FREE valuation!

Our team is ready to help you sell your home for the highest possible price ASAP
Key Details
Property Type Single Family Home
Sub Type Single Family Residence
Listing Status Sold
Purchase Type For Sale
Square Footage 1,633 sqft
Subdivision Tahitian Village
MLS Listing ID 3420188
Sold Date -
Style Single level Floor Plan,Entry Steps
Bedrooms 3
Full Baths 2
HOA Y/N Yes
Year Built 1996
Annual Tax Amount $4,929
Tax Year 2025
Lot Size 0.270 Acres
Acres 0.27
Property Sub-Type Single Family Residence
Source actris
Property Description
This restful retreat is tucked back among the trees, peacefully situated in the woodland wonder of the Loblolly Pines, between the rugged beauty of the Colorado River and the convenience of Hwy 71. Enjoy the creature comforts of the indoors and step out of any door when you're ready for a nature break. Birdhouses, feeders, and native plantings extend a warm welcome to feathered friends. The view is calming and the soundtrack is serene.
The home features a soaring cathedral ceiling with exposed beam in the living room, wood-burning fireplace, solar tube skylight for added light, and engineered hardwood floors. The kitchen has granite countertops, an island, an eat-in breakfast area wrapped in windows, and more storage than most - come count the cabinets! The stainless-steel refrigerator conveys. The owners' retreat has a generous walk-in closet with built-in shelving, and the primary bathroom has both a garden tub and a separate walk-in shower.
Enjoy the best of both worlds - privacy and proximity. It feels remarkably secluded, yet everything is so close! Bastrop River Club Golf Course - 1 mile. Colorado River Refuge - 2 miles. Bastrop State Park - 3 miles. Buescher State Park - 11 miles. Lake Bastrop - 6 miles. Historic Downtown Bastrop - 4 miles. Historic Downtown Smithville - 12 miles. Tesla, COTA and Austin Airport – less than 30 miles.
Location
State TX
County Bastrop
Area Ba
Rooms
Main Level Bedrooms 3
Interior
Interior Features Ceiling Fan(s), Beamed Ceilings, Ceiling-High, Ceiling-Vaulted, Granite Counters, Double Vanity, Eat-in Kitchen, Kitchen Island, Multiple Dining Areas, No Interior Steps, Primary Bedroom on Main, Recessed Lighting, Walk-In Closet(s)
Heating Central, Electric
Cooling Ceiling Fan(s), Central Air, Electric
Flooring Laminate, Tile, Wood
Fireplaces Number 1
Fireplaces Type Family Room, Masonry, Wood Burning
Fireplace Y
Appliance Dishwasher, Disposal, Dryer, Exhaust Fan, Microwave, Oven, Free-Standing Electric Oven, Free-Standing Electric Range, Free-Standing Range, Refrigerator, Free-Standing Refrigerator, Stainless Steel Appliance(s), Vented Exhaust Fan, Washer, Washer/Dryer, Electric Water Heater, Water Softener Owned
Exterior
Exterior Feature Rain Gutters
Garage Spaces 2.0
Fence Back Yard, Fenced, Partial, Wood
Pool None
Community Features Golf, Trail(s)
Utilities Available Above Ground, Electricity Connected, High Speed Internet, Sewer Connected, Water Connected
Waterfront Description None
View See Remarks, Golf Course, Neighborhood, Trees/Woods
Roof Type Composition,Shingle
Accessibility See Remarks, Accessible Approach with Ramp
Porch Patio
Total Parking Spaces 4
Private Pool No
Building
Lot Description Back Yard, Front Yard, Interior Lot, Level, Native Plants, Near Golf Course, Public Maintained Road, Trees-Large (Over 40 Ft), Trees-Medium (20 Ft - 40 Ft)
Faces Southeast
Foundation Slab
Sewer See Remarks, MUD
Water MUD
Level or Stories One
Structure Type Brick Veneer,Frame,HardiPlank Type,Masonry – Partial
New Construction No
Schools
Elementary Schools Emile
Middle Schools Riverside
High Schools Bastrop
School District Bastrop Isd
Others
HOA Fee Include See Remarks
Restrictions Deed Restrictions
Ownership Fee-Simple
Acceptable Financing Cash, Conventional, FHA, USDA Loan, VA Loan
Tax Rate 1.6966
Listing Terms Cash, Conventional, FHA, USDA Loan, VA Loan
Special Listing Condition Standard
Read Less
Bought with All City Real Estate Ltd. Co
NEARBY SCHOOLS & BUSINESSES
GET MORE INFORMATION