
For more information regarding the value of a property, please contact us for a free consultation.
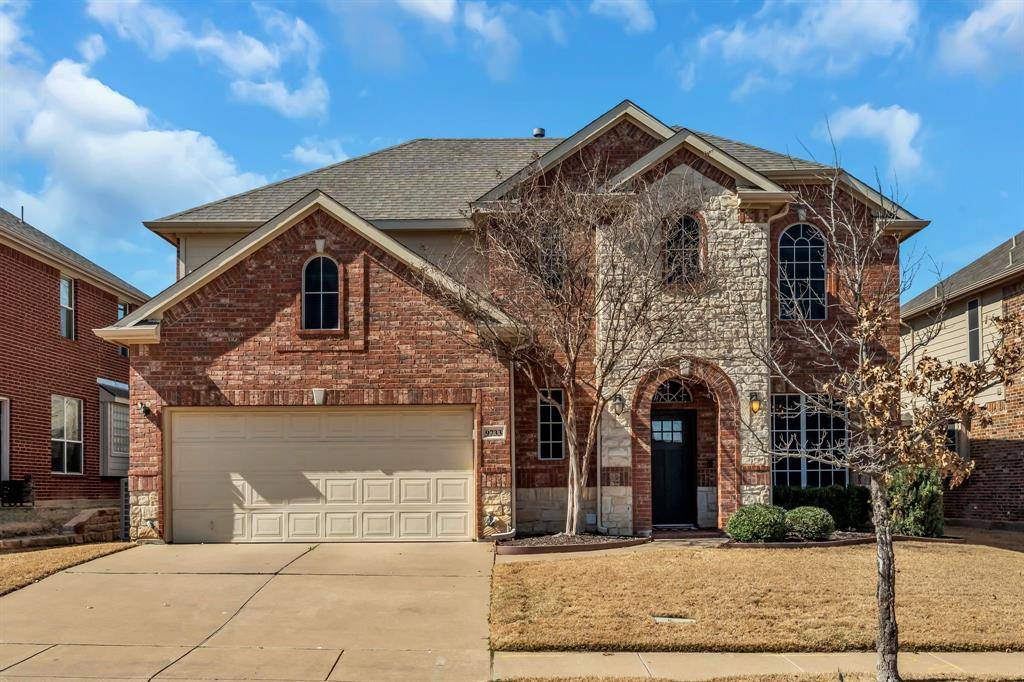
9733 Delmonico Drive Fort Worth, TX 76244
Want to know what your home might be worth? Contact us for a FREE valuation!

Our team is ready to help you sell your home for the highest possible price ASAP
Key Details
Property Type Single Family Home
Sub Type Single Family Residence
Listing Status Sold
Purchase Type For Sale
Square Footage 2,782 sqft
Subdivision Heritage Add
MLS Listing ID 21186295
Bedrooms 4
Full Baths 3
Half Baths 1
HOA Fees $16
Year Built 2006
Annual Tax Amount $10,367
Lot Size 7,405 Sqft
Property Sub-Type Single Family Residence
Property Description
THIS BEAUTIFUL HOME IS BACK ON THE MARKET DUE TO BUYER'S FINANCING FELL THROUGH! Fall in love with this picture-perfect 2 story home nestled in the heart of Keller ISD. Home offers 4 bedrooms, 3.5 baths, NEWLY RENOVATED KITCHEN, perfectly designed for both comfort and convenience. The main floor offers a formal dining room perfect for gatherings, and a stunning kitchen outfitted with updated granite countertops, freshly painted white cabinetry, a new stylish marble backsplash, and breakfast nook. The spacious living area impresses with soaring two-story ceilings and a cozy gas fireplace—creating an inviting space for both everyday living and entertaining.The open layout makes entertaining seamless, the primary suite is located on the first floor, giving you a private retreat with easy access to the main living areas. Wall of windows overlooking the oversized backyard. Upstairs you'll find three additional bedrooms, generous game room and study nook. 2 full bath ideal for family or guests. Step outside to a spacious backyard with extended patio great for relaxing and enjoying the outdoors. HVAC units replaced and installed solar vents n the attic. Located minutes from shopping and dining in Alliance and zoned top rated Keller ISD schools. This active and vibrant community has full access to pools, splash park, parks, playgrounds, clubhouse, sprawling walking trails, and more. This is the one you've been waiting for!
Location
State TX
County Tarrant
Community Club House, Community Pool, Greenbelt, Jogging Path/Bike Path, Park, Playground, Sidewalks, Tennis Court(S)
Rooms
Dining Room 2
Interior
Heating Central, ENERGY STAR Qualified Equipment
Cooling Attic Fan, Ceiling Fan(s), Electric, ENERGY STAR Qualified Equipment
Flooring Carpet, Ceramic Tile, Luxury Vinyl Plank
Fireplaces Number 1
Fireplaces Type Decorative, Electric, Gas Logs
Laundry Utility Room, Full Size W/D Area, Dryer Hookup, Washer Hookup
Exterior
Garage Spaces 2.0
Fence Wood
Community Features Club House, Community Pool, Greenbelt, Jogging Path/Bike Path, Park, Playground, Sidewalks, Tennis Court(s)
Utilities Available Cable Available, City Sewer, City Water
Roof Type Composition
Building
Lot Description Few Trees, Interior Lot, Landscaped, Lrg. Backyard Grass
Story Two
Foundation Slab
Structure Type Brick,Rock/Stone,Siding
Schools
Elementary Schools Perot
Middle Schools Timberview
High Schools Timber Creek
School District Keller Isd
Others
Acceptable Financing Cash, Conventional, FHA, VA Loan
Listing Terms Cash, Conventional, FHA, VA Loan
Read Less

©2026 North Texas Real Estate Information Systems.
Bought with Nancy Hollis • Hollis Properties
NEARBY SCHOOLS & BUSINESSES
GET MORE INFORMATION