
For more information regarding the value of a property, please contact us for a free consultation.
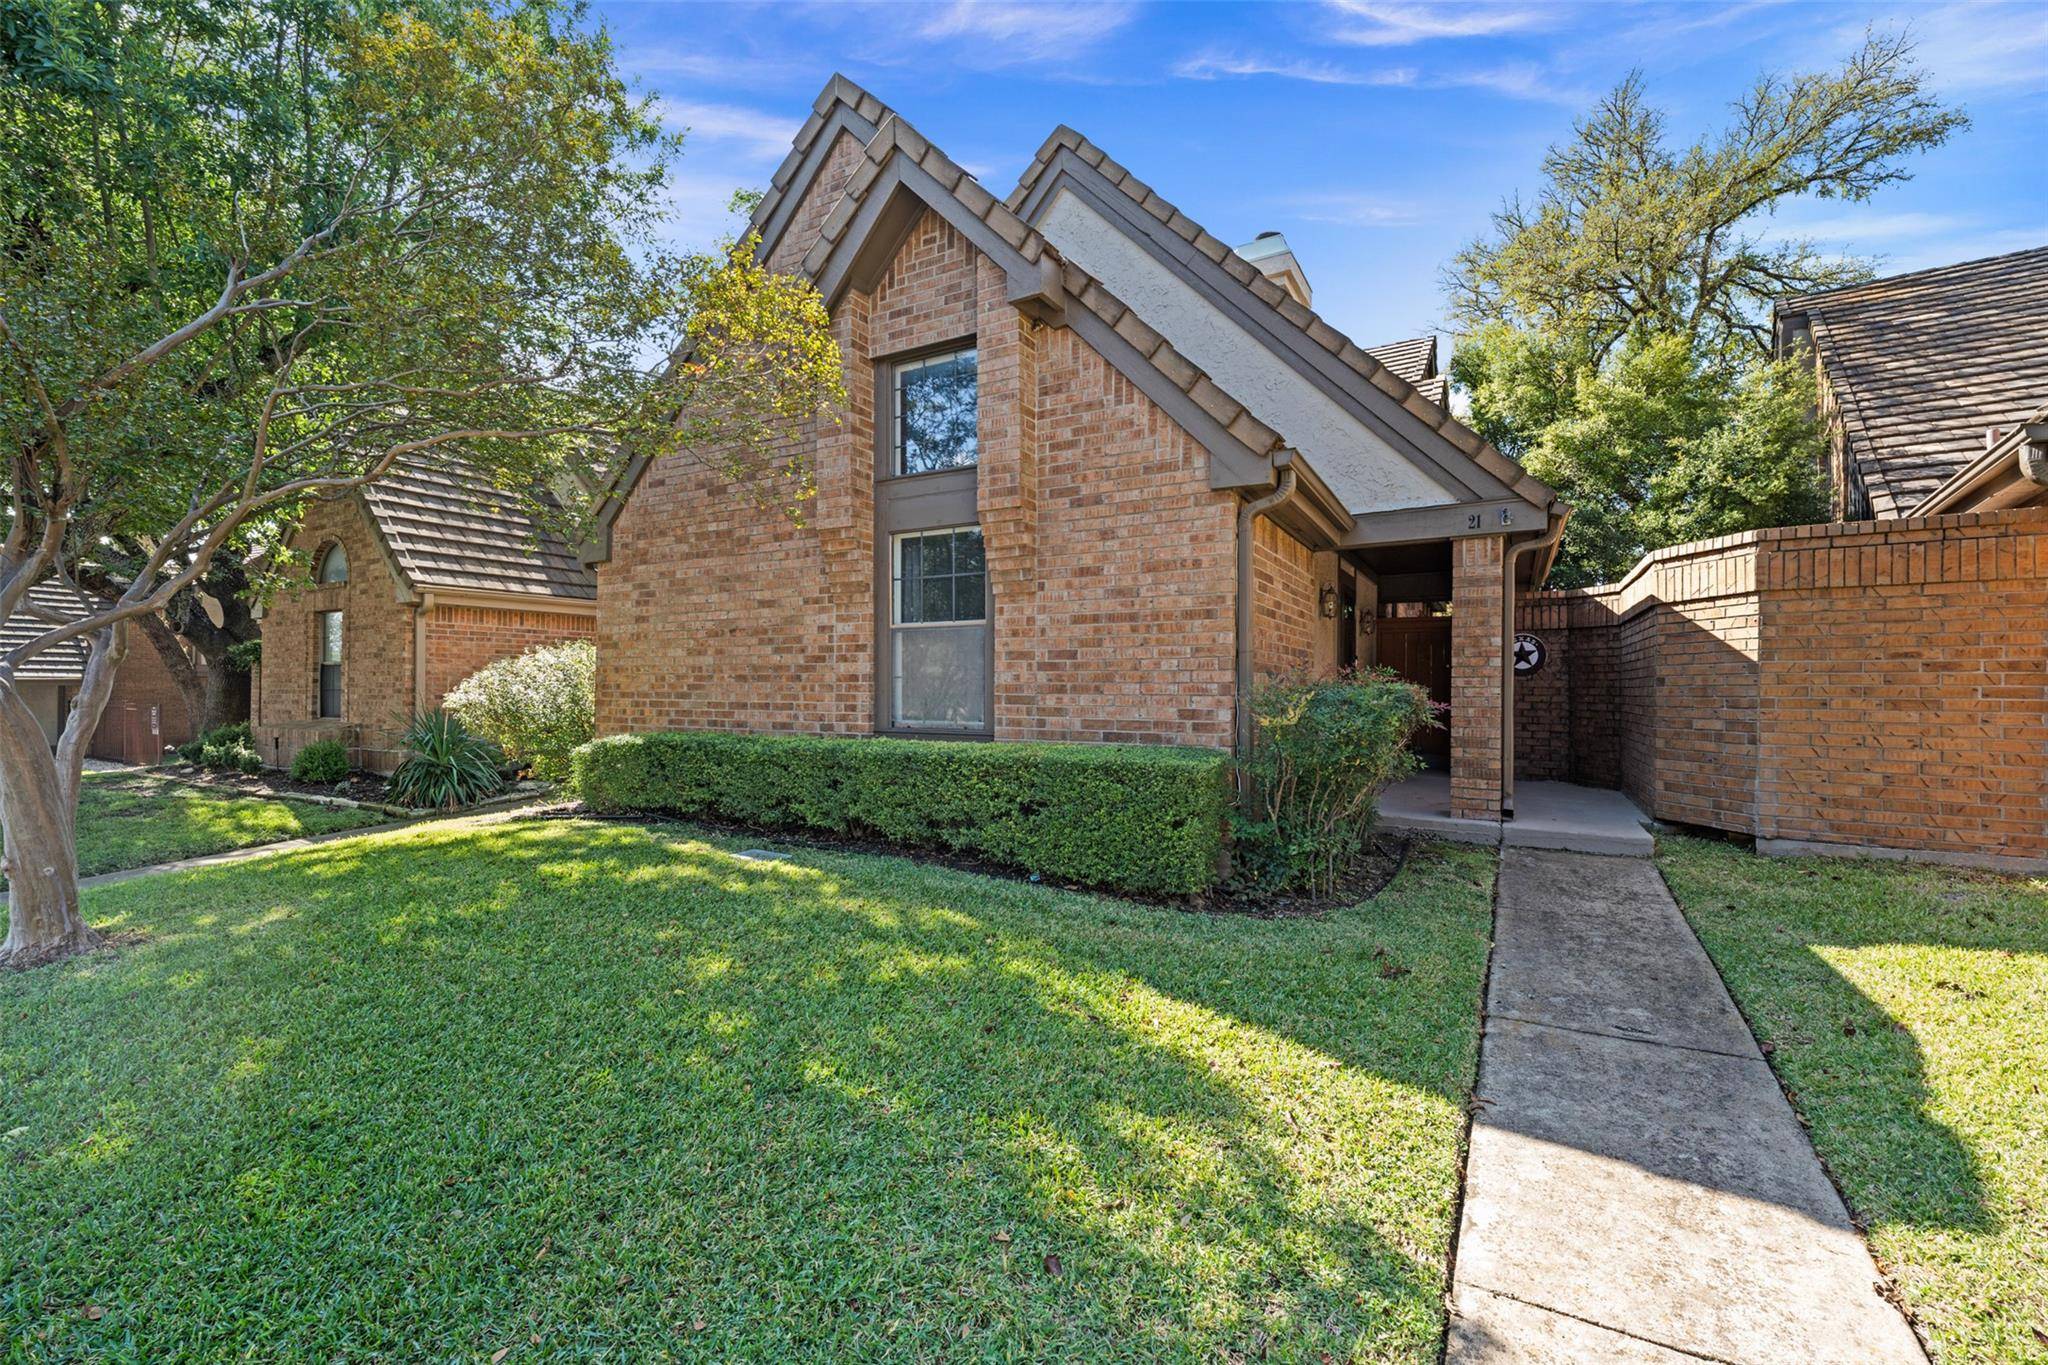
11310 Spicewood Club DR #21 Austin, TX 78750
Want to know what your home might be worth? Contact us for a FREE valuation!

Our team is ready to help you sell your home for the highest possible price ASAP
Key Details
Property Type Condo
Sub Type Condominium
Listing Status Sold
Purchase Type For Sale
Square Footage 1,526 sqft
Subdivision Gardens At Spicewood Condomini
MLS Listing ID 4781803
Style 1st Floor Entry,No Adjoining Neighbor
Bedrooms 2
Full Baths 2
HOA Fees $380/mo
Year Built 1983
Tax Year 2025
Lot Size 6,176 Sqft
Property Sub-Type Condominium
Property Description
Full of charm and natural light, this 2-bedroom, 2-bath standalone condo in the Gardens at Spicewood offers a rare, functional layout that feels larger than expected. With one bedroom and a full bath on the main floor and a private primary suite upstairs, the design provides ideal separation for guests, roommates, or work-from-home needs.
Tall ceilings and large windows throughout create a bright, open atmosphere. At the same time, thoughtful touches like generous storage and an easy-flowing floor plan make everyday living feel effortless. The kitchen features updated countertops, fixtures, and stainless steel appliances, blending classic style with a fresh, clean feel.
The private outdoor patio offers the perfect spot to unwind or entertain, without the upkeep of a yard. Recent upgrades include a newer HVAC system and water heater, plus a washer and dryer that convey with the home.
Set within the highly rated Round Rock ISD and with easy access to major highways, this condo is a wise choice for anyone seeking comfort, convenience, and character in Northwest Austin.
Location
State TX
County Travis
Area Nw
Interior
Heating Central, Electric
Cooling Central Air
Flooring Carpet, Vinyl
Fireplaces Type None
Exterior
Exterior Feature Private Yard
Garage Spaces 2.0
Fence Fenced, Masonry, Privacy, Wood
Pool None
Community Features Common Grounds, Curbs, Gated, Sidewalks
Utilities Available Electricity Available, Underground Utilities
Waterfront Description None
View None
Roof Type Tile
Building
Lot Description Level, Public Maintained Road
Foundation Slab
Sewer Public Sewer
Water Public
Structure Type Masonry – All Sides,Brick Veneer,Stucco
New Construction No
Schools
Elementary Schools Spicewood
Middle Schools Canyon Vista
High Schools Westwood
School District Round Rock Isd
Others
Acceptable Financing Cash, Conventional, FHA, VA Loan
Listing Terms Cash, Conventional, FHA, VA Loan
Special Listing Condition Standard
Read Less
Bought with Team Price Real Estate
NEARBY SCHOOLS & BUSINESSES
GET MORE INFORMATION