
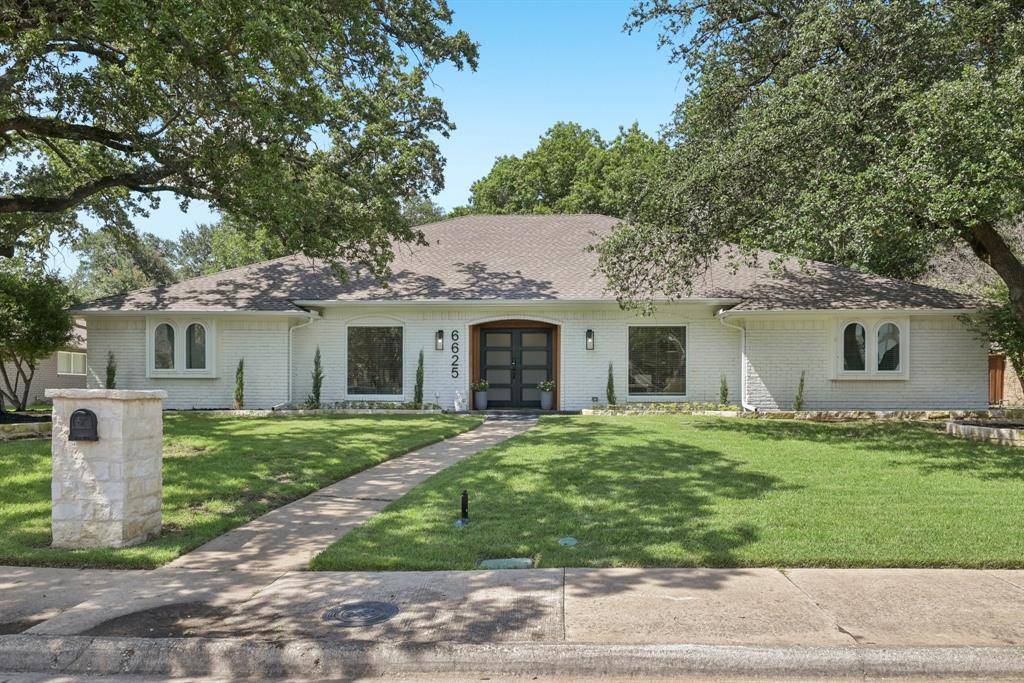
For more information regarding the value of a property, please contact us for a free consultation.
6625 Rolling Vista Drive Dallas, TX 75248
Want to know what your home might be worth? Contact us for a FREE valuation!

Our team is ready to help you sell your home for the highest possible price ASAP
Key Details
Property Type Single Family Home
Sub Type Single Family Residence
Listing Status Sold
Purchase Type For Sale
Square Footage 3,534 sqft
Subdivision Prestonwood Estates Sec 08
MLS Listing ID 21169355
Style Ranch
Bedrooms 4
Full Baths 3
Half Baths 1
Year Built 1974
Annual Tax Amount $24,101
Lot Size 0.323 Acres
Property Sub-Type Single Family Residence
Property Description
Welcome to the heart of Prestonwood Estates, a timeless neighborhood defined by tree-lined streets, friendly faces, and evening strolls with four-legged friends. This beautifully remodeled home strikes the perfect balance between classic charm and modern comfort, featuring real hardwood floors along with thoughtfully updated cast-iron plumbing, HVAC, electrical, and foundation—every essential refreshed for today's lifestyle. A rare find in the neighborhood, the expansive primary suite offers a true retreat, complete with an oversized walk-in closet that effortlessly doubles as a stylish cloffice. The spacious, shaded backyard invites endless possibilities—imagine a sparkling pool alongside ample green space for entertaining, play, and relaxed outdoor living. Enjoy unparalleled convenience with parks, trails, and top-rated schools just steps away, plus quick access to Dallas' premier private schools. Addison's vibrant dining scene—home to more than 200 restaurants within four miles—is practically at your doorstep. From casual brunches to upscale dining and lively, pet-friendly patios, there's always a new favorite waiting to be discovered. This is a rare opportunity to own a fully refreshed home in one of North Dallas' most sought-after communities. Don't miss your chance to make this Prestonwood gem your own.
Location
State TX
County Dallas
Rooms
Dining Room 2
Interior
Heating Natural Gas
Cooling Ceiling Fan(s), Central Air, Electric
Flooring Hardwood
Fireplaces Number 1
Fireplaces Type Gas Logs, Gas Starter
Laundry Full Size W/D Area
Exterior
Garage Spaces 2.0
Fence Back Yard, Electric, Fenced, High Fence, Privacy, Wood
Utilities Available City Sewer, City Water, Individual Gas Meter, Individual Water Meter
Roof Type Asphalt
Building
Lot Description Few Trees, Lrg. Backyard Grass, Sprinkler System
Story One
Foundation Slab
Structure Type Brick
Schools
Elementary Schools Anne Frank
Middle Schools Benjamin Franklin
High Schools Hillcrest
School District Dallas Isd
Others
Acceptable Financing Cash, Conventional, FHA, VA Loan
Listing Terms Cash, Conventional, FHA, VA Loan
Read Less

©2026 North Texas Real Estate Information Systems.
Bought with Paula Hayes • Christie's Lone Star
NEARBY SCHOOLS & BUSINESSES
GET MORE INFORMATION