
For more information regarding the value of a property, please contact us for a free consultation.
1405 E 18th ST Georgetown, TX 78626
Want to know what your home might be worth? Contact us for a FREE valuation!

Our team is ready to help you sell your home for the highest possible price ASAP
Key Details
Property Type Single Family Home
Sub Type Single Family Residence
Listing Status Sold
Purchase Type For Sale
Square Footage 3,708 sqft
Subdivision Nolen Add
MLS Listing ID 9393136
Bedrooms 4
Full Baths 3
Half Baths 1
Year Built 1970
Annual Tax Amount $13,474
Tax Year 2025
Lot Size 0.413 Acres
Property Sub-Type Single Family Residence
Property Description
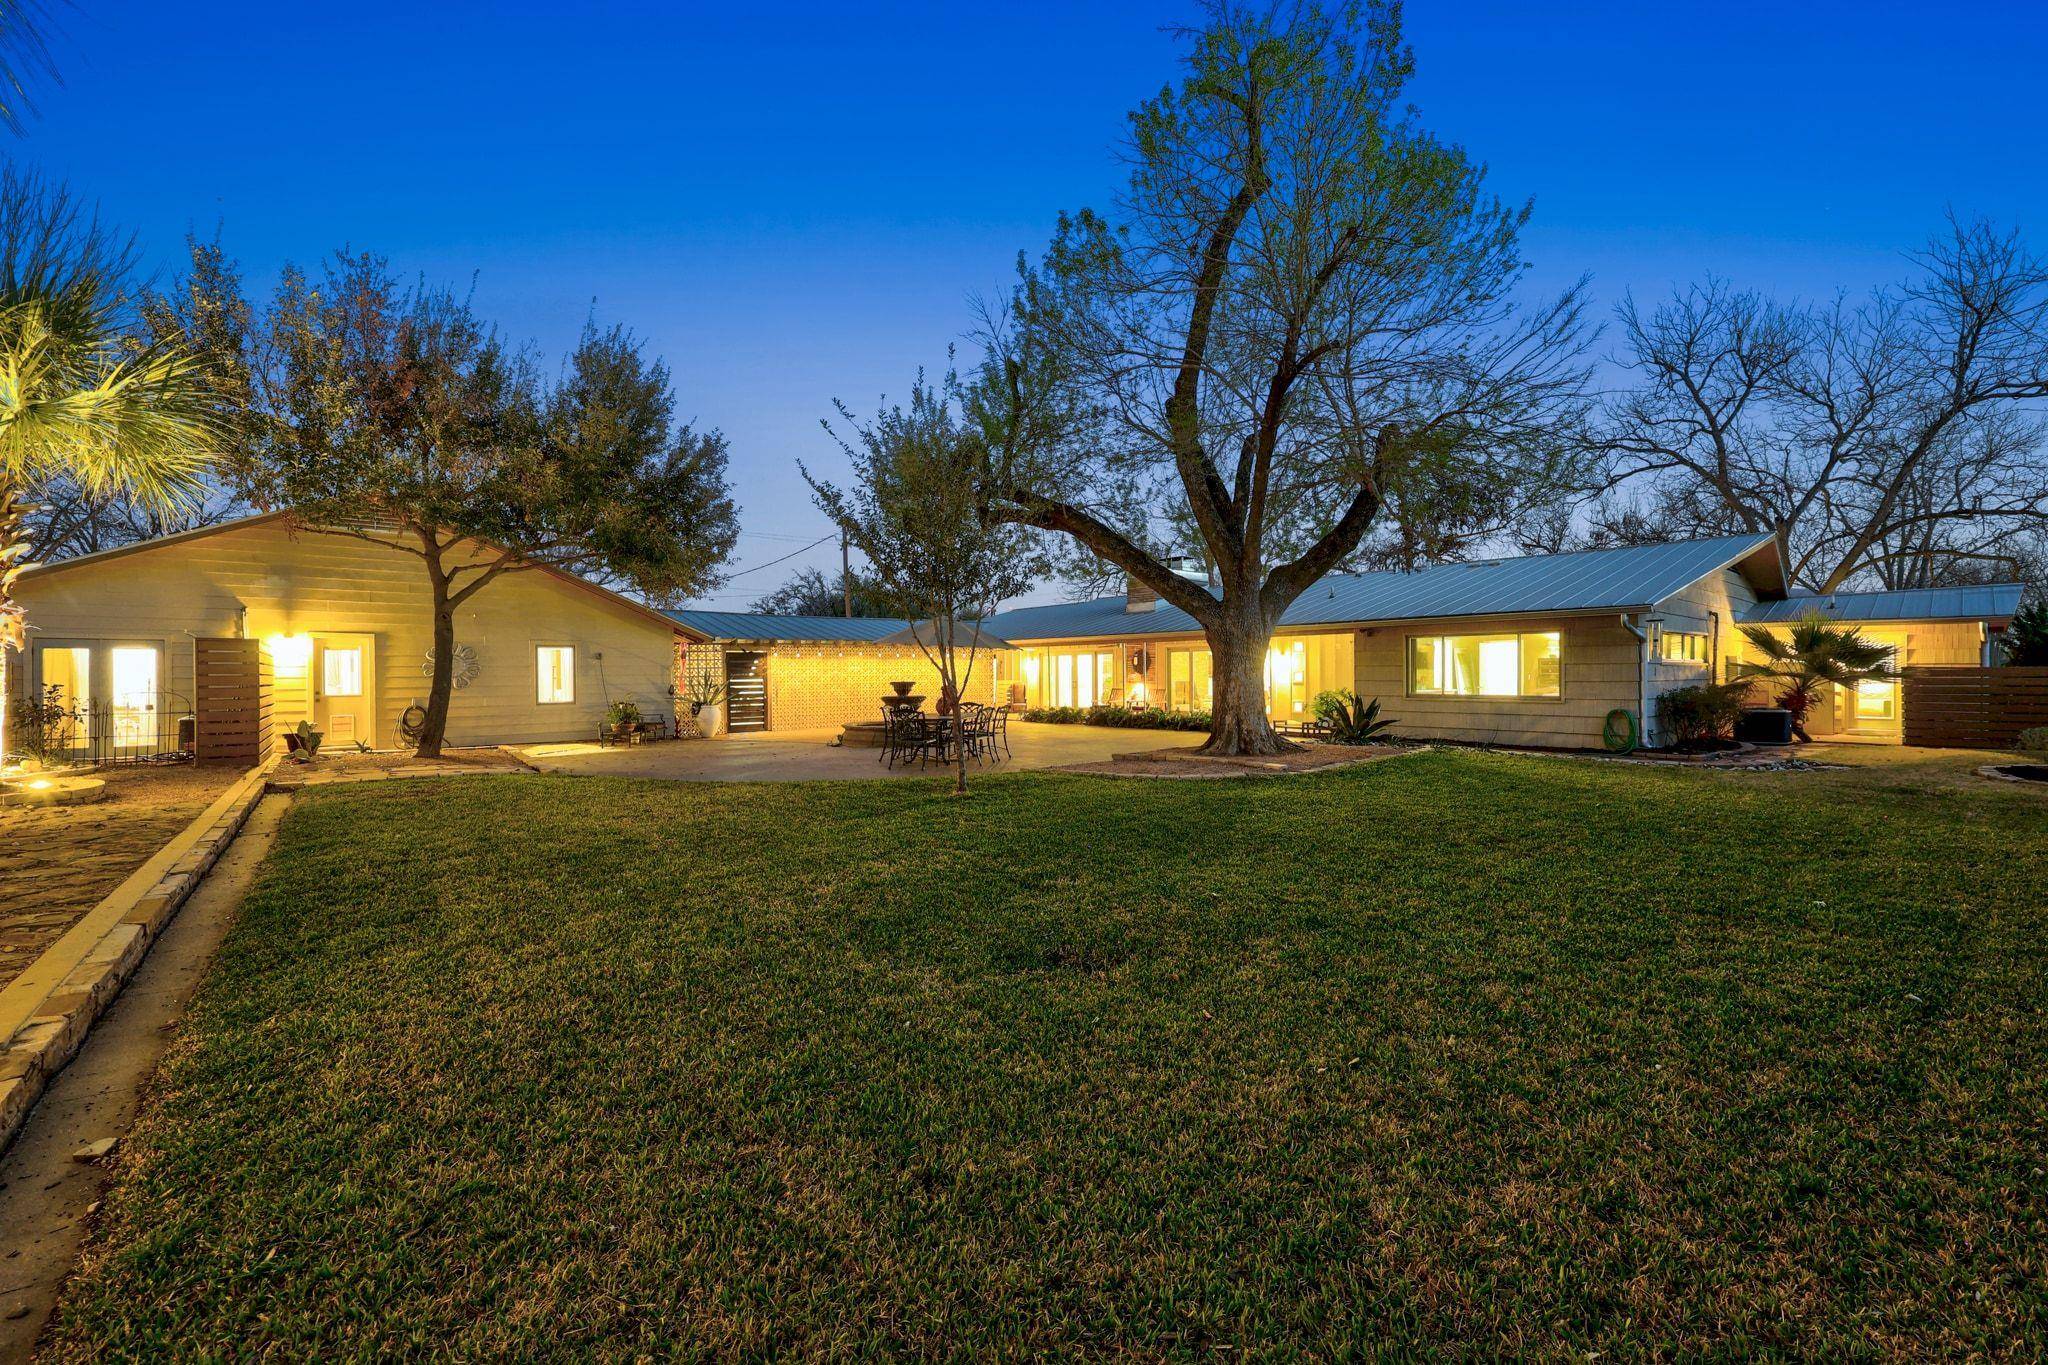
Beautifully remodeled and set on a spacious double lot, this exceptional Mid-Century Ranch Style home offers a stunning main residence (2820 sqft per WCAD) also an impressive 888 sq ft casita ideal for income-producing potential, multigenerational living, or a private guest retreat. This rare gem perfectly blends charm, flexibility, & location—all with NO HOA. The expansive front yard welcomes you with mature trees that create an inviting first impression. Inside, the open floor plan showcases gorgeous wood floors & a seamless flow designed for both everyday living & entertaining. The spacious living room is anchored by a striking floor-to-ceiling double-sided stone fireplace that connects to the dining area. The kitchen features granite countertops, a breakfast bar, classic white cabinetry with pullout drawers, stainless steel appliances, & a butler's pantry. A dedicated office with a built-in desk, cabinetry, and shelving provides the perfect work-from-home setup. The primary suite offers direct patio access & a stylish ensuite bath with a dual vanity, soaking tub, walk-in shower, & a walk-in closet. Two additional sizable bedrooms provide flexibility, including one with its own ensuite bath, & the potential to be split into two separate bedrooms.Step outside to an expansive fenced backyard truly designed for hosting. A covered patio and extra-large extended patio surround a tranquil water fountain, all framed by beautiful landscaping, pecan & palm trees. The 888 sq ft casita is complete with a 1-car garage, living area, full kitchen, bedroom, bath, & a versatile flex space ideal for a home office, studio, or hobby room. Whether you envision rental income, a private in-law suite, or long-term guest accommodations, the possibilities are endless. Ideally located within walking distance to the elementary school & Southwestern University, & just minutes from everyday essentials, shopping, dining, & recreation, plus with easy access to State Hwy 29, I-35, and TX 130.
Location
State TX
County Williamson
Area Gte
Interior
Heating Central
Cooling Central Air
Flooring No Carpet, Tile, Wood
Fireplaces Number 1
Fireplaces Type Double Sided, Gas, Living Room
Exterior
Exterior Feature Gutters Full, Lighting, No Exterior Steps, Private Yard
Garage Spaces 1.0
Fence Back Yard, Fenced, Full, Wood
Pool None
Community Features None
Utilities Available Electricity Available, Natural Gas Available, Sewer Available, Water Available
Waterfront Description None
View None
Roof Type Metal
Building
Lot Description Back Yard, Curbs, Front Yard, Landscaped, Level, Native Plants, Trees-Large (Over 40 Ft), Trees-Medium (20 Ft - 40 Ft)
Foundation Slab
Sewer Public Sewer
Water Public
Structure Type Brick Veneer,Shake Siding,Wood Siding
New Construction No
Schools
Elementary Schools Annie Purl
Middle Schools James Tippit
High Schools East View
School District Georgetown Isd
Others
Acceptable Financing Cash, Conventional, FHA, VA Loan
Listing Terms Cash, Conventional, FHA, VA Loan
Special Listing Condition Standard
Read Less
Bought with Non Member
NEARBY SCHOOLS & BUSINESSES
GET MORE INFORMATION