
For more information regarding the value of a property, please contact us for a free consultation.
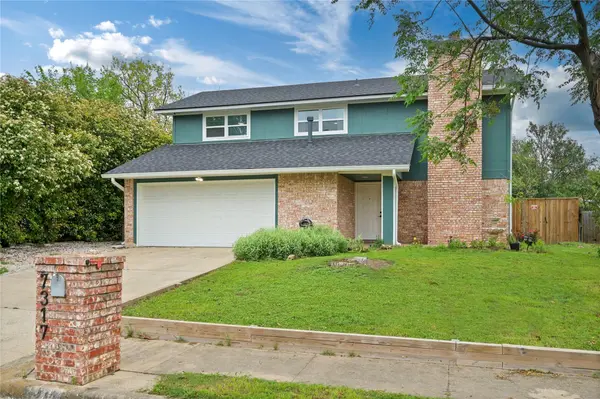
7317 Shadywood DR Austin, TX 78745
Want to know what your home might be worth? Contact us for a FREE valuation!

Our team is ready to help you sell your home for the highest possible price ASAP
Key Details
Property Type Single Family Home
Sub Type Single Family Residence
Listing Status Sold
Purchase Type For Sale
Square Footage 2,412 sqft
Subdivision Meadow Creek
MLS Listing ID 9673428
Sold Date -
Bedrooms 4
Full Baths 3
Half Baths 1
HOA Y/N No
Year Built 1976
Tax Year 2024
Lot Size 7,104 Sqft
Acres 0.1631
Property Sub-Type Single Family Residence
Source actris
Property Description
Welcome to 7317 Shadywood Drive — an amazing opportunity to live in one of Austin's fastest to redevelop zip codes, 78745. This beautiful, fully-remodeled home is nestled in the ideal location of Meadow Creek, a quiet South Austin neighborhood — situated perfectly between South 1st and South Congress. As you enter the home, you are invited in by a window-lined living space, with fireplace and built-in wood shelving. The open floor plan home flows to a spacious dining area surrounded by more windows and double doors to the back yard. The expansive kitchen just beyond, features a large quartz island perfectly situated for entertaining. A large nook across from the kitchen, with glass barn door, works brilliantly as an office space, a very roomy pantry or plentiful storage. Just past the kitchen, you enter the downstairs primary bedroom which features high ceilings, French doors to the back yard, and a large walk-in closet. The ensuite primary bath includes a modern styling, double vanity, a dramatic double glass door shower with basket-weave tile, and private toilet nook. Back near the entry of the home, you will find a powder room for guests along with the stairs leading to the second floor. The stairs open up to a space connecting three more large bedrooms, two of which share a full bath. The last bedroom is a true second primary, with en suite bath, two closets and ample space. Finally, the large and versatile backyard offers tons of opportunity for entertaining, playing, and more. Conveniently located with easy access to Hwy 71 and I-35, 20 minutes to downtown and close to South Austin's best dining and entertainment spots, this home is not to be missed!
Location
State TX
County Travis
Area 10S
Rooms
Main Level Bedrooms 1
Interior
Interior Features Two Primary Suties, Ceiling Fan(s), Granite Counters, Kitchen Island, Open Floorplan, Primary Bedroom on Main, Recessed Lighting, Walk-In Closet(s)
Heating Central
Cooling Central Air
Flooring Carpet, Tile
Fireplaces Number 1
Fireplaces Type Electric, Living Room
Fireplace Y
Appliance Dishwasher, Disposal, Gas Range, Microwave, Refrigerator
Exterior
Exterior Feature Rain Gutters
Garage Spaces 2.0
Fence Fenced, Wood
Pool None
Community Features None
Utilities Available Electricity Available, Electricity Connected, Natural Gas Available, Natural Gas Connected, Water Connected
Waterfront Description None
View None
Roof Type Composition,Shingle
Accessibility None
Porch Front Porch
Total Parking Spaces 4
Private Pool No
Building
Lot Description Back Yard
Faces East
Foundation Slab
Sewer Public Sewer
Water Public
Level or Stories Two
Structure Type Masonry – Partial
New Construction No
Schools
Elementary Schools Williams
Middle Schools Bedichek
High Schools Crockett
School District Austin Isd
Others
Restrictions None
Ownership Fee-Simple
Acceptable Financing Cash, Conventional, VA Loan
Tax Rate 2.5721
Listing Terms Cash, Conventional, VA Loan
Special Listing Condition Standard
Read Less
Bought with The One Realty
NEARBY SCHOOLS & BUSINESSES
GET MORE INFORMATION