
For more information regarding the value of a property, please contact us for a free consultation.
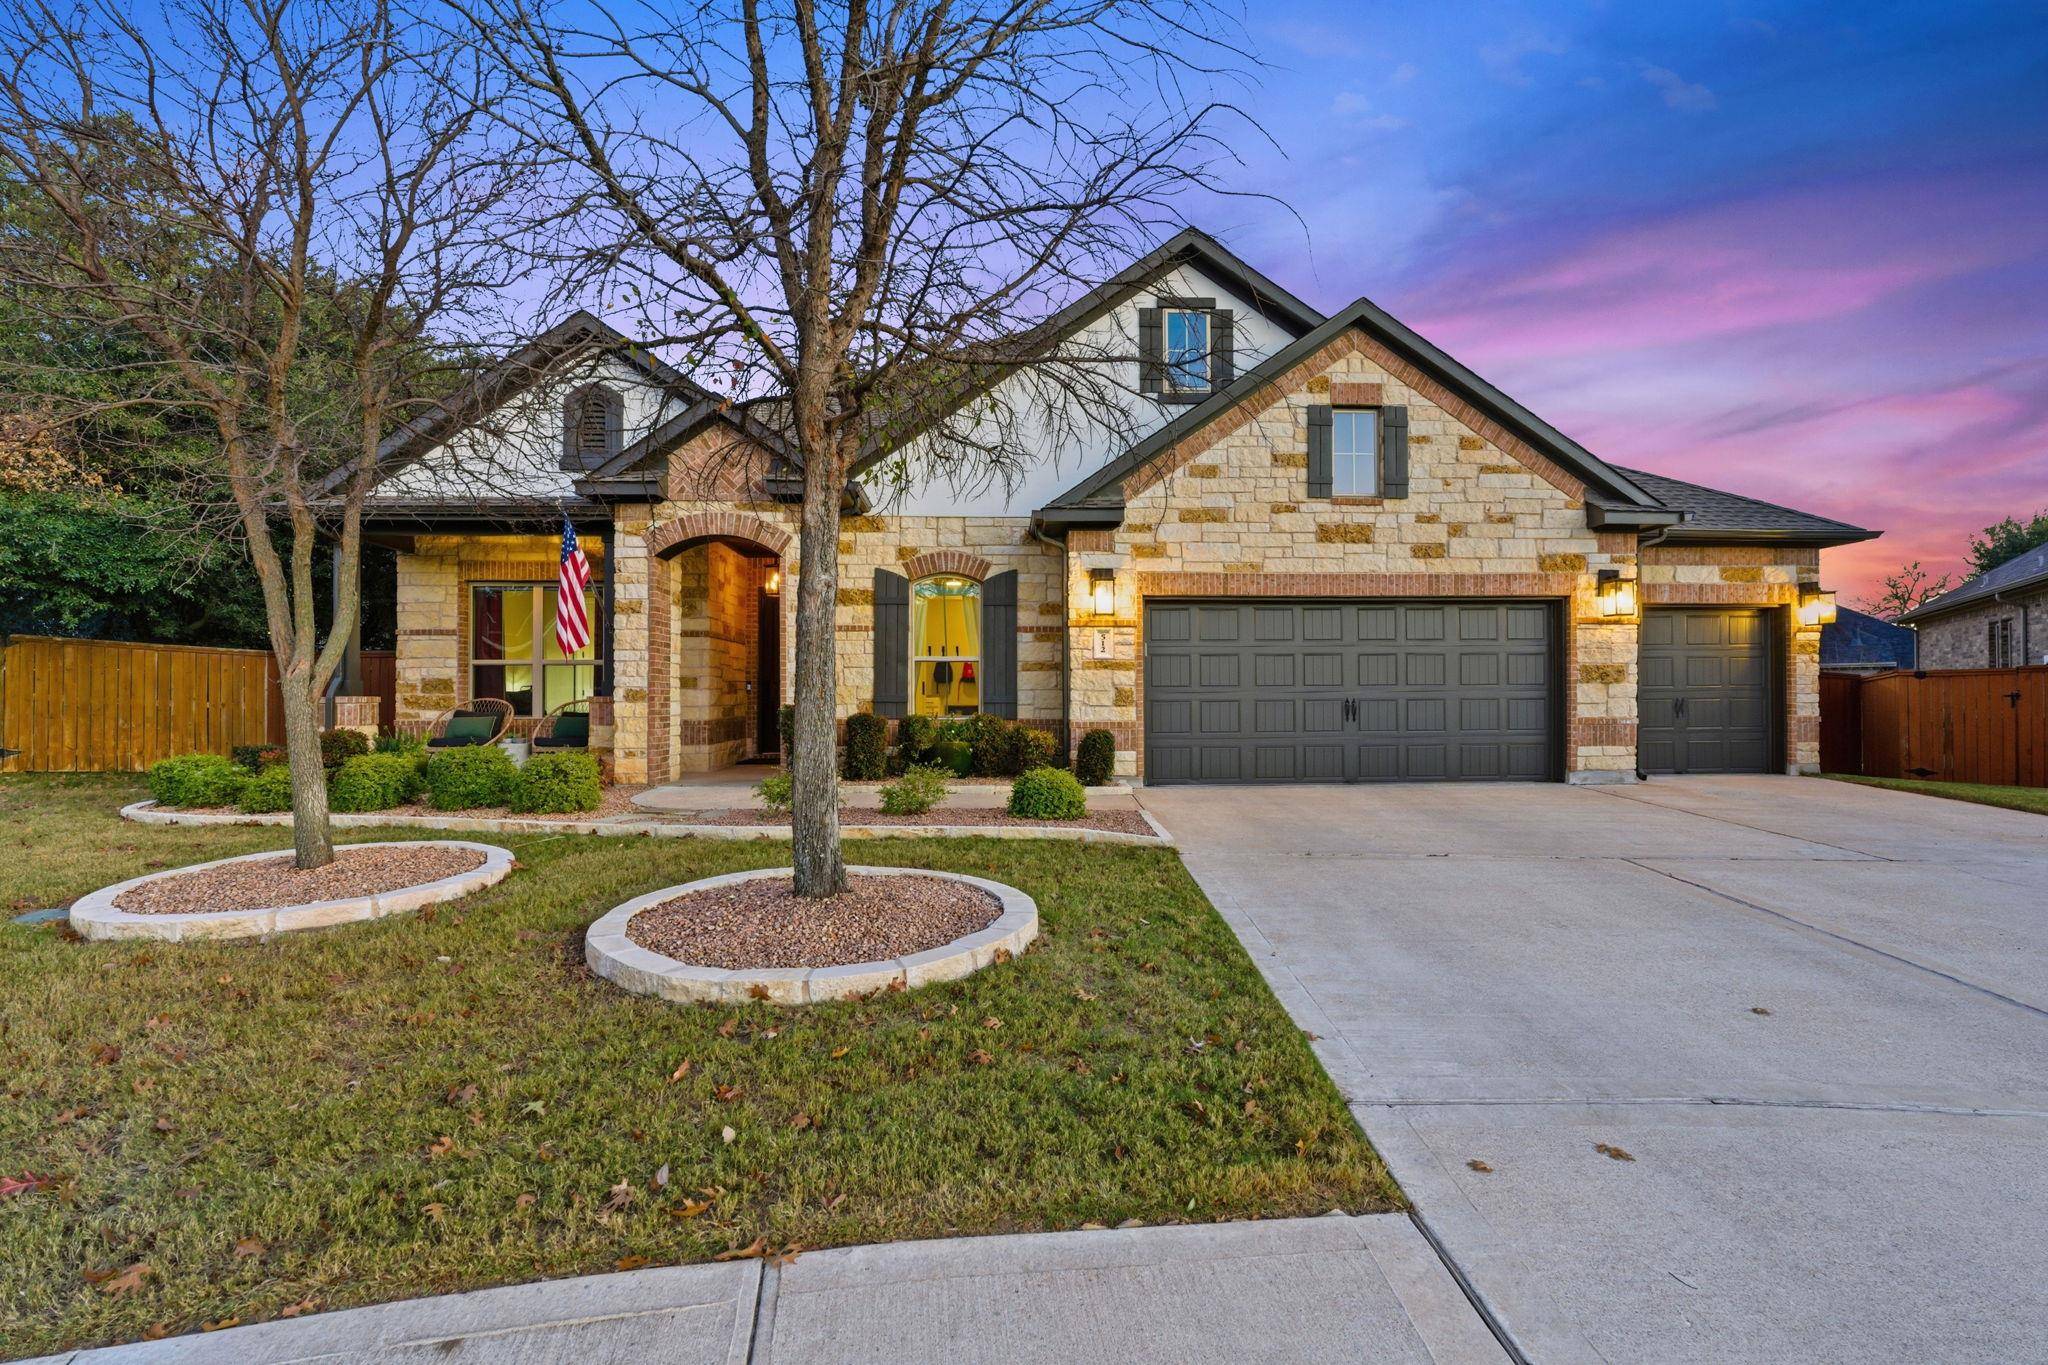
512 Choke Canyon LN Georgetown, TX 78628
Want to know what your home might be worth? Contact us for a FREE valuation!

Our team is ready to help you sell your home for the highest possible price ASAP
Key Details
Property Type Single Family Home
Sub Type Single Family Residence
Listing Status Sold
Purchase Type For Sale
Square Footage 3,722 sqft
Subdivision Parkside At Mayfield Ranch
MLS Listing ID 5057626
Style 1st Floor Entry
Bedrooms 5
Full Baths 4
Half Baths 1
HOA Fees $44/qua
Year Built 2015
Tax Year 2025
Lot Size 0.304 Acres
Property Sub-Type Single Family Residence
Property Description
Stunning one-and-a-half-story home situated on an oversized cul-de-sac lot with an exceptional outdoor setup. The expansive backyard features a large covered patio, outdoor kitchen, pool, hot tub, basketball court, and a massive grassed yard—offering a rare combination of recreation, privacy, and usable space. The interior showcases chic, high-end finishes throughout, including white oak hardwood floors in all living spaces and bedrooms—no carpet anywhere. The stunning kitchen is equipped with upgraded cabinetry and new hardware, a large island with a stone counter top, gas cooktop with vent hood, upgraded lighting, and thoughtful design details ideal for both everyday living and entertaining. The living room is anchored by a dramatic floor-to-ceiling white stone fireplace with custom cabinetry and white oak shelving on both sides, complemented by upgraded light fixtures throughout the home. A beautiful beamed ceiling highlights the formal dining area, adding warmth and architectural interest.
The primary suite is generously sized and features a two-step tray ceiling and upgraded bay window. The spa-like primary bath includes custom standalone vanities, a freestanding soaking tub, upgraded tile work, and a large walk-in shower with multiple shower heads. The primary closet has been enhanced with additional built-in cabinetry and storage. The second story half-level offers a large secondary living or flex space, currently used as a gym, providing excellent versatility. Additional upgrades include a Generac generator to ensure uninterrupted power during severe weather events. Located in the highly sought-after Leander ISD, this home combines premium finishes, thoughtful upgrades, and an exceptional lot—making it truly one of a kind. For more info, go to: https://wkf.ms/47ukLgp
Location
State TX
County Williamson
Area Cln
Interior
Heating Central
Cooling Central Air
Flooring No Carpet, Tile, Wood
Fireplaces Number 1
Fireplaces Type Family Room
Exterior
Exterior Feature Gutters Full
Garage Spaces 3.0
Fence Wood
Pool In Ground, Outdoor Pool, Pool/Spa Combo
Community Features None
Utilities Available Electricity Available, Natural Gas Available, Phone Connected, Propane, Underground Utilities
Waterfront Description None
View None
Roof Type Composition
Building
Lot Description Cul-De-Sac, Sprinkler - Automatic, Sprinklers In Front
Foundation Slab
Sewer MUD
Water MUD
Structure Type Brick Veneer,Masonry – Partial,Stone Veneer
New Construction No
Schools
Elementary Schools Parkside
Middle Schools Stiles
High Schools Rouse
School District Leander Isd
Others
Acceptable Financing Cash, Conventional, FHA, VA Loan
Listing Terms Cash, Conventional, FHA, VA Loan
Special Listing Condition Standard
Read Less
Bought with eXp Realty, LLC
NEARBY SCHOOLS & BUSINESSES
GET MORE INFORMATION