
For more information regarding the value of a property, please contact us for a free consultation.
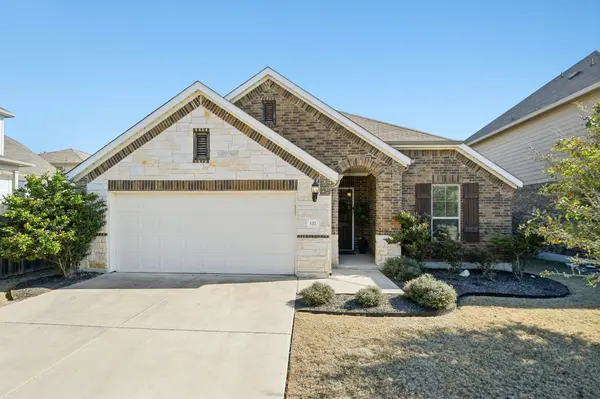
127 Firethorn DR Buda, TX 78610
Want to know what your home might be worth? Contact us for a FREE valuation!

Our team is ready to help you sell your home for the highest possible price ASAP
Key Details
Property Type Single Family Home
Sub Type Single Family Residence
Listing Status Sold
Purchase Type For Sale
Square Footage 1,967 sqft
Subdivision Sunfield
MLS Listing ID 9374611
Sold Date -
Bedrooms 4
Full Baths 2
HOA Fees $66/qua
HOA Y/N Yes
Year Built 2017
Annual Tax Amount $11,269
Tax Year 2025
Lot Size 5,488 Sqft
Acres 0.126
Property Sub-Type Single Family Residence
Source actris
Property Description
***MULTIPLE OFFERS RECEIVED***DEADLINE TO SUBMIT HIGHEST & BEST: END OF DAY 2/19***
Welcome to 127 Firethorn Dr, a beautifully maintained home in the heart of Buda, TX. The bright, open floor plan is filled with natural light and thoughtful details, creating a warm and inviting atmosphere. The primary suite is a serene retreat with a double-sink vanity, soaking tub, separate shower, and granite countertops. A dedicated laundry room adds convenience for everyday living.
Beyond the home, enjoy resort-style community amenities through the HOA, including a splash pad, pool, parks, trails, and the Sunfield lazy river—perfect for fun and relaxation year-round.
127 Firethorn Dr offers the perfect balance of comfort, style, and community living—schedule your showing today to experience everything this remarkable home has to offer!
Location
State TX
County Hays
Area Hh
Rooms
Main Level Bedrooms 4
Interior
Interior Features Ceiling Fan(s), Ceiling-High, Ceiling-Vaulted, Granite Counters, Double Vanity, Eat-in Kitchen, Entrance Foyer, In-Law Floorplan, Kitchen Island, No Interior Steps, Open Floorplan, Pantry, Primary Bedroom on Main, Recessed Lighting, Smart Thermostat, Walk-In Closet(s)
Heating Central, See Remarks
Cooling Ceiling Fan(s), Central Air
Flooring Carpet, Tile, Vinyl
Fireplaces Type None
Fireplace Y
Appliance Dishwasher, Disposal, ENERGY STAR Qualified Appliances, Free-Standing Range
Exterior
Exterior Feature None
Garage Spaces 2.0
Fence Fenced, Wood
Pool None
Community Features Cluster Mailbox, Dog Park, Park, Picnic Area, Playground, Pool, Sidewalks, Trail(s)
Utilities Available Electricity Available, Natural Gas Available
Waterfront Description None
View None
Roof Type Composition
Accessibility None
Porch Covered, Deck, Patio, Porch
Total Parking Spaces 4
Private Pool No
Building
Lot Description Level, Sprinkler - Automatic, Sprinklers In Rear, Trees-Medium (20 Ft - 40 Ft)
Faces Northwest
Foundation Slab
Sewer MUD
Water MUD
Level or Stories One
Structure Type Masonry – All Sides
New Construction No
Schools
Elementary Schools Tom Green
Middle Schools Mccormick
High Schools Jack C Hays
School District Haysconsisd
Others
HOA Fee Include Common Area Maintenance,See Remarks
Restrictions See Remarks
Ownership Fee-Simple
Acceptable Financing Cash, Conventional, FHA, VA Loan
Tax Rate 2.6737
Listing Terms Cash, Conventional, FHA, VA Loan
Special Listing Condition Standard
Read Less
Bought with Compass RE Texas, LLC
NEARBY SCHOOLS & BUSINESSES
GET MORE INFORMATION