
For more information regarding the value of a property, please contact us for a free consultation.
205 The Hills DR #12 The Hills, TX 78738
Want to know what your home might be worth? Contact us for a FREE valuation!

Our team is ready to help you sell your home for the highest possible price ASAP
Key Details
Property Type Condo
Sub Type Condominium
Listing Status Sold
Purchase Type For Sale
Square Footage 2,512 sqft
Subdivision Lakeside & Greens Condo
MLS Listing ID 1039528
Style 1st Floor Entry,Entry Steps,No Adjoining Neighbor
Bedrooms 4
Full Baths 3
HOA Fees $64/Semi-Annually
Year Built 1998
Annual Tax Amount $11,778
Tax Year 2025
Lot Size 8,237 Sqft
Property Sub-Type Condominium
Property Description
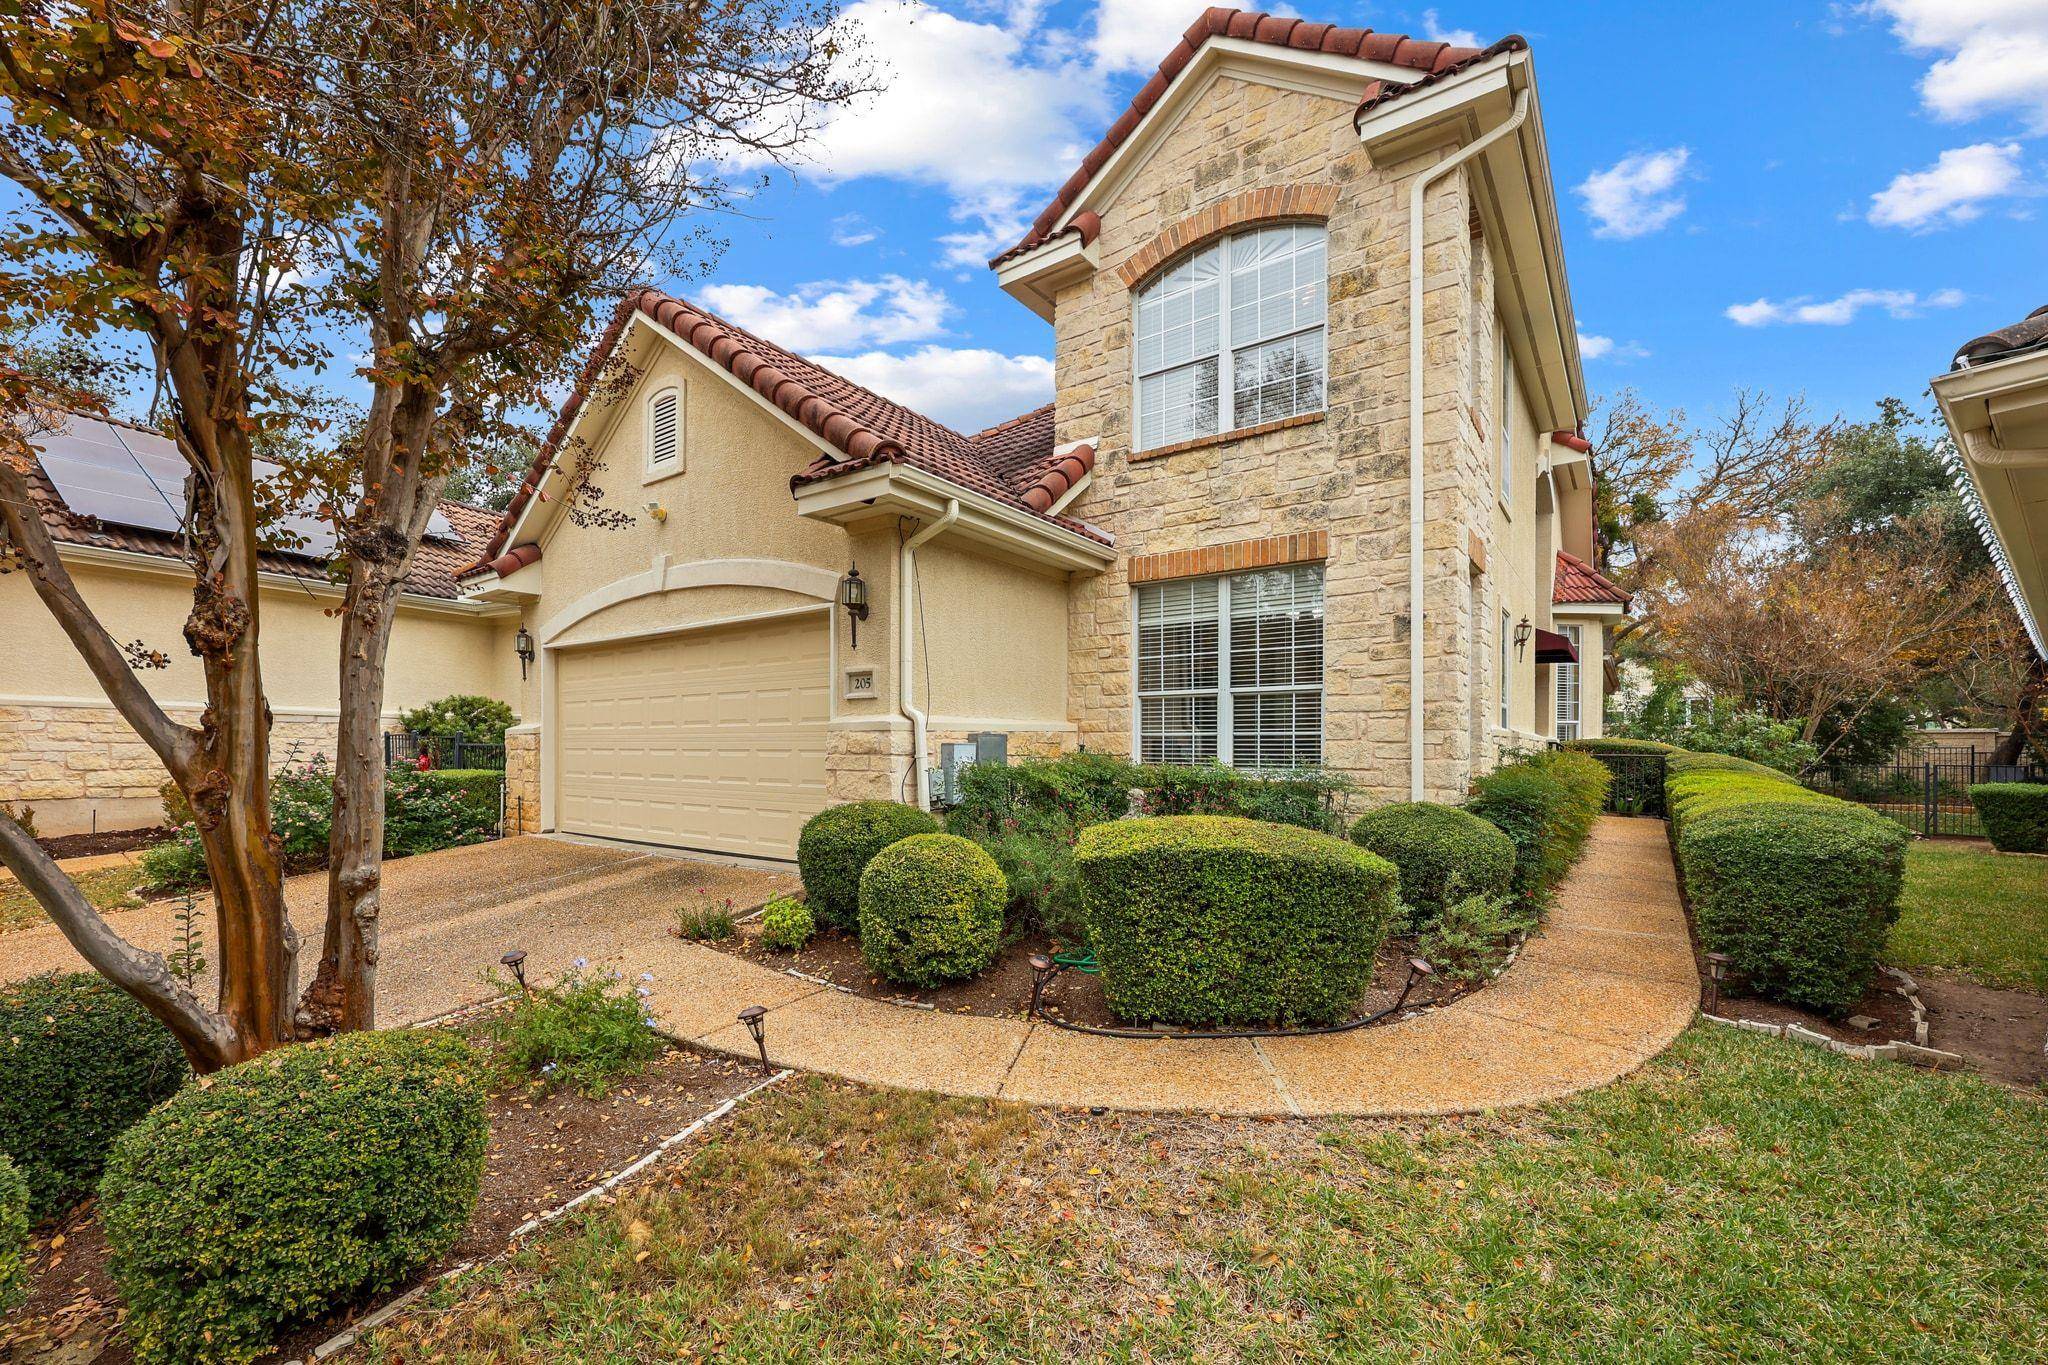
Welcome to this beautifully appointed two-story stand-alone condo in The Greens, a coveted enclave tucked inside the gated Hills of Lakeway community. Designed for easy living and minimal maintenance, this home offers the ideal lock-and-leave lifestyle without compromising on style or comfort. As part of the Hills of Lakeway community, a mandatory Hills Country Club membership of $150 per month provides access to exceptional amenities and an elevated lifestyle. Step inside and you're immediately greeted by a graceful stairway and an elegant dining room lined with a full wall of custom built-ins—the perfect setting for hosting dinner parties or showcasing treasured pieces. Just off the entry, a dedicated office, with a closet and full bathroom adjacent, provides a quiet retreat for working from home, but its generous size also allows it to function seamlessly as a fourth bedroom if desired. The heart of the home is the open kitchen and living area, where abundant natural light highlights the thoughtful layout. The kitchen flows effortlessly into the living space, creating an inviting environment for everyday living and entertaining. From here, enjoy easy access to the backyard, complete with a covered patio ideal for morning coffee, weekend grilling, or relaxing in the shade. The primary suite is a true escape, offering a spacious layout, a double vanity, and a large walk-in closet outfitted with custom drawers and shelving—a beautifully tailored space designed to keep everything organized. Upstairs, two additional bedrooms share a well-appointed bath, providing comfort and privacy for family or guests. Perfectly positioned within this private, gated community, and close to neighborhood amenities, 205 The Hills Drive delivers both ease and elegance—lock, leave, and love where you live.
Location
State TX
County Travis
Area Ls
Interior
Heating Central, Electric
Cooling Central Air, Electric
Flooring Carpet, Tile, Wood
Fireplaces Number 1
Fireplaces Type Living Room, Wood Burning
Exterior
Exterior Feature Exterior Steps, Gutters Full
Garage Spaces 2.0
Fence Wrought Iron
Pool None
Community Features Cluster Mailbox, Gated, Lock and Leave, Trail(s)
Utilities Available Electricity Connected, Sewer Connected, Water Connected
Waterfront Description None
View None
Roof Type Tile
Building
Lot Description Back Yard, Interior Lot, Landscaped, Private Maintained Road, Sprinkler - Automatic
Foundation Slab
Sewer Public Sewer
Water MUD
Structure Type Stone,Stucco
New Construction No
Schools
Elementary Schools Lakeway
Middle Schools Hudson Bend
High Schools Lake Travis
School District Lake Travis Isd
Others
Acceptable Financing Cash, Conventional, VA Loan
Listing Terms Cash, Conventional, VA Loan
Special Listing Condition Standard
Read Less
Bought with Christie's Int'l Real Estate
NEARBY SCHOOLS & BUSINESSES
GET MORE INFORMATION