
For more information regarding the value of a property, please contact us for a free consultation.
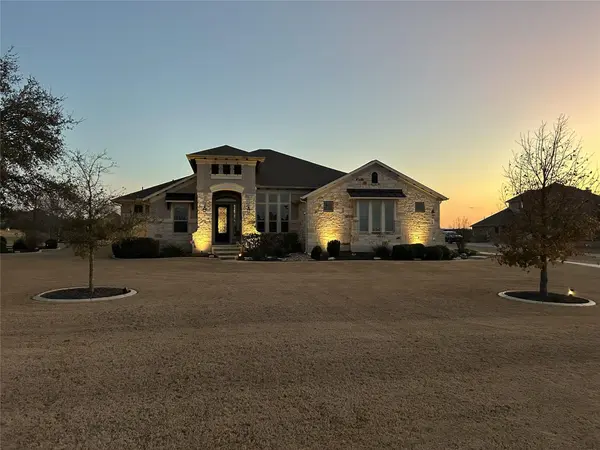
469 Bold Sundown Liberty Hill, TX 78642
Want to know what your home might be worth? Contact us for a FREE valuation!

Our team is ready to help you sell your home for the highest possible price ASAP
Key Details
Property Type Single Family Home
Sub Type Single Family Residence
Listing Status Sold
Purchase Type For Sale
Square Footage 3,046 sqft
Subdivision Clearwater Ranch Ph 2
MLS Listing ID 4076874
Sold Date -
Bedrooms 4
Full Baths 3
HOA Fees $30/mo
HOA Y/N Yes
Year Built 2017
Annual Tax Amount $14,925
Tax Year 2025
Lot Size 1.000 Acres
Acres 1.0
Lot Dimensions 144x310
Property Sub-Type Single Family Residence
Source actris
Property Description
Stunning semi-custom luxury ranch home on over 1 acre featuring a 900 sq-ft A/C workshop perfect for a man-cave, she-shed or serious hobby space (vehicle lift negotiable) The workshop is big enough to store a boat and is equipped with 220-volt power, ideal for all your tools and toys.
This 4-bedroom, 3-bath ranch home with dedicated office/den is located in the prestigious Clearwater Ranch community in Liberty Hill. Upgrades abound throughout--attention to detail is evident at every turn. Interior features include a wood-burning fireplace, upgraded appliances, an impressive 12 ft. center island perfect for gatherings. The oversized primary suite is a private retreat, featuring floor-to-ceiling windows and separate his and hers closets. Bedrooms 2 and 3 share a Jack and Jill bath, while the 4th bedroom is ideally positioned for a private guest or in-law suite.
Designed for entertaining, the outdoor living space is truly exceptional. Enjoy the pavilion with built-in BBQ, a separate firepit and bar area. This space is wired for electricity and a mounted TV--ideal for hosting game days and evening get-togethers. An extended patio with Pergola and Hot Tub completes the experience, offering the perfect spot to relax under the stars in this "dark sky" neighborhood. Conveniently located near the new Costco opening in March 2026 and a Target currently under construction. Luxury living with space, privacy, and incredible amenities--This one is a must see!
Location
State TX
County Williamson
Area Lh
Rooms
Main Level Bedrooms 4
Interior
Interior Features Breakfast Bar, Ceiling Fan(s), Beamed Ceilings, Ceiling-High, Tray Ceiling(s), Granite Counters, Crown Molding, Double Vanity, Entrance Foyer, In-Law Floorplan, Open Floorplan, Primary Bedroom on Main, Recessed Lighting, Smart Thermostat, Soaking Tub, Storage, Two Primary Closets, Walk-In Closet(s)
Heating Central, Electric, ENERGY STAR Qualified Equipment
Cooling Ceiling Fan(s), Electric, ENERGY STAR Qualified Equipment
Flooring Carpet, Tile, Wood
Fireplaces Number 1
Fireplaces Type Living Room
Fireplace Y
Appliance Built-In Oven(s), Electric Cooktop, Induction Cooktop, Oven, Refrigerator, Self Cleaning Oven, Vented Exhaust Fan, Washer, Washer/Dryer, Water Heater, Water Softener Owned
Exterior
Exterior Feature Barbecue, Exterior Steps, Gas Grill, Gutters Full, Outdoor Grill, Pest Tubes in Walls, Private Yard
Garage Spaces 6.0
Fence Back Yard, Wrought Iron
Pool None
Community Features BBQ Pit/Grill, Common Grounds, Playground, Street Lights
Utilities Available Cable Available, Electricity Connected, High Speed Internet, Phone Available, Propane, Water Connected
Waterfront Description None
View Neighborhood, Panoramic, Pasture
Roof Type Asphalt
Accessibility None
Porch See Remarks, Arbor, Patio
Total Parking Spaces 10
Private Pool No
Building
Lot Description Greenbelt, Back Yard, Few Trees, Front Yard, Landscaped, Level, Sprinkler - Automatic
Faces Northeast
Foundation Slab
Sewer Septic Tank
Water Public
Level or Stories One
Structure Type Stone,Stucco
New Construction No
Schools
Elementary Schools Bill Burden
Middle Schools Liberty Hill Middle
High Schools Liberty Hill
School District Liberty Hill Isd
Others
HOA Fee Include Common Area Maintenance
Restrictions None
Ownership Fee-Simple
Acceptable Financing Cash, Conventional, VA Loan
Tax Rate 1.6
Listing Terms Cash, Conventional, VA Loan
Special Listing Condition Standard
Read Less
Bought with Pure Realty
NEARBY SCHOOLS & BUSINESSES
GET MORE INFORMATION