
For more information regarding the value of a property, please contact us for a free consultation.
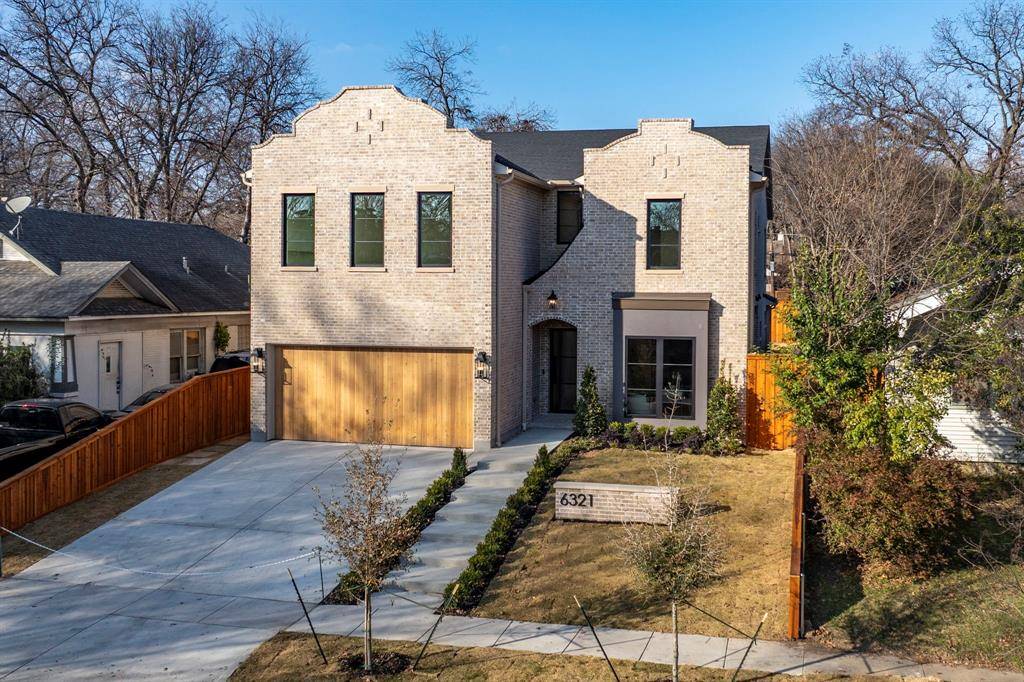
6321 Belmont Avenue Dallas, TX 75214
Want to know what your home might be worth? Contact us for a FREE valuation!

Our team is ready to help you sell your home for the highest possible price ASAP
Key Details
Property Type Single Family Home
Sub Type Single Family Residence
Listing Status Sold
Purchase Type For Sale
Square Footage 4,572 sqft
Subdivision Lakewood Hts
MLS Listing ID 21163344
Style Contemporary/Modern
Bedrooms 5
Full Baths 5
Half Baths 2
Year Built 2026
Lot Size 7,405 Sqft
Property Sub-Type Single Family Residence
Property Description
This 5-bedroom, 4,572-SF new construction home is just blocks from Lakewood Village and rich with personality. A striking entry leads into thoughtfully designed living spaces. Soaring 11-foot ceilings on both levels and Andersen windows throughout, fill the home with natural light. The living room is anchored by a beautiful arched built-in, blending traditional character with modern scale. The kitchen is both stunning and functional, featuring white oak cabinetry, Thermador appliances, and a gorgeous island with open shelving and fluted details topped in Superior Bianco quartzite—an on-trend design with timeless appeal. Sculptural pendant lighting adds warmth and architectural interest, while zellige tile above the slab backsplash brings texture and depth. A dedicated prep area and oversized pantry provide exceptional storage and everyday ease. A bold, green color-drenched office offers a moody yet inviting workspace. The primary suite is conveniently located downstairs with generous proportions and an abundance of natural light. The primary bath showcases Mikonos quartzite and zellige tile, creating a spa-like experience. A stunning floating quartzite vanity highlights the downstairs powder bath and delivers a memorable design moment for guests. Upstairs, the home excels in functionality with four additional ensuite bedrooms thoughtfully arranged for privacy, along with a spacious game room that flexes easily for play, media, or gathering. Each secondary ensuite is uniquely finished with marble, custom cabinetry, and hand-selected tile details. Outside, the backyard is generously sized with room to customize to suit your lifestyle. Unlike many new builds that feel like a blank white canvas, this residence blends traditional elements, superior build quality, and spaces intentionally designed for modern living.
Location
State TX
County Dallas
Rooms
Dining Room 2
Interior
Heating Central, Electric
Cooling Central Air, Electric
Flooring Wood
Fireplaces Number 1
Fireplaces Type Gas, Wood Burning
Exterior
Exterior Feature Covered Patio/Porch, Rain Gutters
Garage Spaces 2.0
Fence Wood
Utilities Available City Sewer, City Water
Roof Type Composition,Metal
Building
Lot Description Few Trees, Interior Lot, Landscaped, Sprinkler System
Story Two
Foundation Slab
Structure Type Brick
Schools
Elementary Schools Geneva Heights
Middle Schools Long
High Schools Woodrow Wilson
School District Dallas Isd
Others
Acceptable Financing Cash, Conventional, FHA, VA Loan
Listing Terms Cash, Conventional, FHA, VA Loan
Read Less

©2026 North Texas Real Estate Information Systems.
Bought with Unrepresented Buyer • NON MLS
NEARBY SCHOOLS & BUSINESSES
GET MORE INFORMATION