
For more information regarding the value of a property, please contact us for a free consultation.
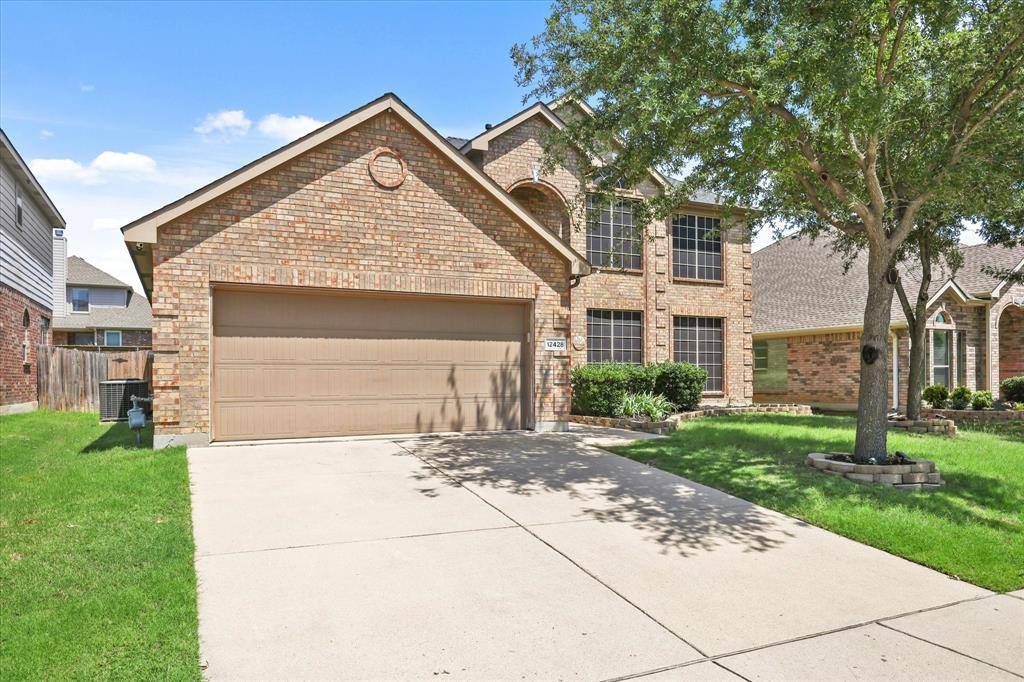
12428 Leaflet Drive Fort Worth, TX 76244
Want to know what your home might be worth? Contact us for a FREE valuation!

Our team is ready to help you sell your home for the highest possible price ASAP
Key Details
Property Type Single Family Home
Sub Type Single Family Residence
Listing Status Sold
Purchase Type For Sale
Square Footage 2,904 sqft
Subdivision Villages Of Woodland Spgs W
MLS Listing ID 21168075
Style Traditional
Bedrooms 4
Full Baths 2
Half Baths 1
HOA Fees $36
Year Built 2009
Annual Tax Amount $9,265
Lot Size 6,882 Sqft
Property Sub-Type Single Family Residence
Property Description
Now is the time to buy space, style, and storage in Woodland Springs in Keller ISD, Fort Worth, 76244! This 4 bedroom, 2.5 bath home offers flexible living space, exceptional storage, & access to resort-style neighborhood amenities... The spacious kitchen offers abundant cabinetry, a large deep walk-in pantry, & a center island—perfect for everyday living & entertaining. Flexible front rooms provide the option for formal living & dining, a home office, or a play space to fit your lifestyle. Hardwood-style laminate flooring flows throughout the main living areas, & a cozy gas wood-burning fireplace adds warmth & charm. Upstairs, you'll find three generously sized bedrooms, a large game room with additional huge closet storage, & two expansive attic spaces. Step outside to a large backyard with a covered patio, ideal for gatherings & offering plenty of room for a future pool. The Woodland Springs community offers six pools, multiple playgrounds, parks, walking trails, tennis courts & picnic areas. Located in Keller ISD, near the elementary & high schools & a convenient middle-school bus stop. This move-in ready Fort Worth home is ideally located for buyers seeking space, storage, & resort style community living in the 76244 area.
Location
State TX
County Tarrant
Community Community Pool, Fishing, Greenbelt, Jogging Path/Bike Path, Lake, Playground, Pool, Sidewalks, Tennis Court(S)
Rooms
Dining Room 2
Interior
Heating Central, Fireplace(s), Natural Gas
Cooling Ceiling Fan(s), Central Air
Flooring Carpet, Ceramic Tile, Luxury Vinyl Plank
Fireplaces Number 1
Fireplaces Type Family Room, Gas, Wood Burning
Laundry Utility Room, Full Size W/D Area
Exterior
Exterior Feature Covered Patio/Porch, Rain Gutters
Garage Spaces 2.0
Fence Wood
Community Features Community Pool, Fishing, Greenbelt, Jogging Path/Bike Path, Lake, Playground, Pool, Sidewalks, Tennis Court(s)
Utilities Available Cable Available, City Sewer, City Water, Co-op Electric, Electricity Connected, Individual Gas Meter, Natural Gas Available, Phone Available, Sidewalk
Roof Type Shingle
Building
Lot Description Few Trees, Lrg. Backyard Grass
Story Two
Structure Type Brick,Siding
Schools
Elementary Schools Caprock
Middle Schools Trinity Springs
High Schools Timber Creek
School District Keller Isd
Others
Acceptable Financing Cash, Conventional, FHA, VA Loan
Listing Terms Cash, Conventional, FHA, VA Loan
Special Listing Condition Survey Available
Read Less

©2026 North Texas Real Estate Information Systems.
Bought with Sharon Michael • DFW Elite Realty
NEARBY SCHOOLS & BUSINESSES
GET MORE INFORMATION