
For more information regarding the value of a property, please contact us for a free consultation.
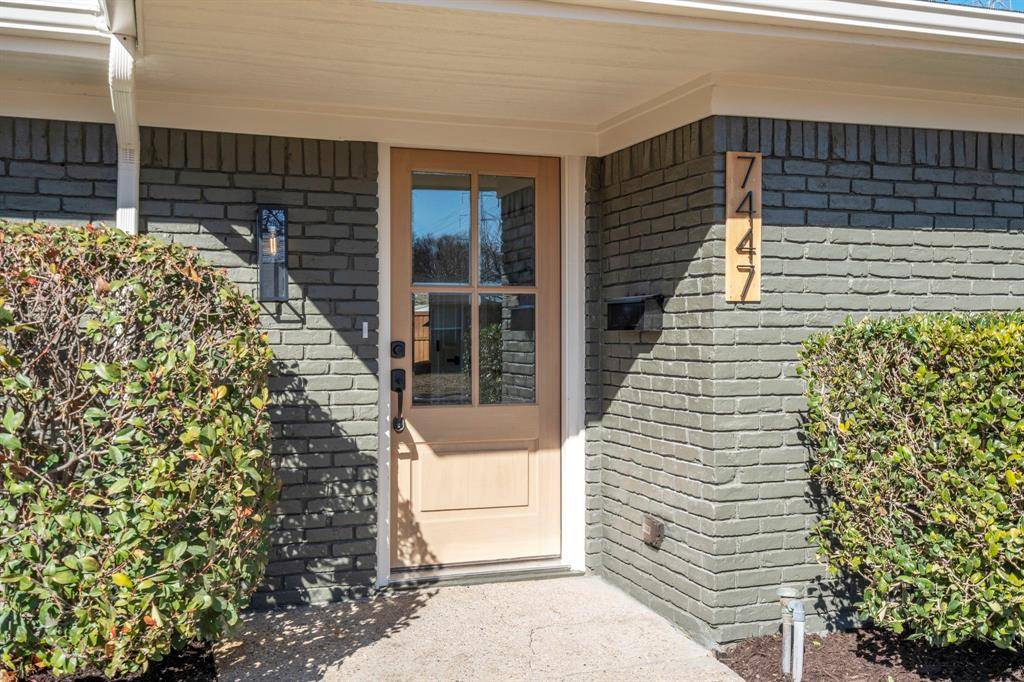
7447 Heathermore Drive Dallas, TX 75248
Want to know what your home might be worth? Contact us for a FREE valuation!

Our team is ready to help you sell your home for the highest possible price ASAP
Key Details
Property Type Single Family Home
Sub Type Single Family Residence
Listing Status Sold
Purchase Type For Sale
Square Footage 2,098 sqft
Subdivision Prestonwood
MLS Listing ID 21168934
Style Modern Farmhouse
Bedrooms 3
Full Baths 2
Year Built 1969
Annual Tax Amount $12,117
Lot Size 9,931 Sqft
Property Sub-Type Single Family Residence
Property Description
Welcome to this beautifully reimagined 3-bedroom, 2-bathroom home with a dedicated office or flex space, positioned in a sought-after and beautifully matured Dallas neighborhood. Redesigned by The TwentyOne Group, this residence has been thoughtfully upgraded for style, comfort, and lasting value. Step inside to an inviting open layout filled with natural light and modern finishes. Bespoke designer details, custom built-ins, and a fresh paint palette elevate every room. New LVP flooring pairs with stylish tile selections, while a cozy gas fireplace anchors the living space. The kitchen features brand-new stainless-steel appliances, sleek soft-close cabinetry, quartz countertops, under-cabinet lighting, and a generous pantry. A dedicated laundry room and generous closets throughout add convenience and storage. The primary suite offers a peaceful retreat with an updated ensuite bath showcasing elegant tile work, frameless glass showers, and custom niches. Additional bedrooms are versatile and well-sized, ideal for guests, hobbies, or family needs. The office or flex space is perfect for remote work or creative projects. Step outside to an expansive backyard designed for relaxation and entertaining, complete with a large, covered patio with pergola, cedar accents, fresh sod, refreshed landscaping, and 6-ft privacy fencing. The exterior also features fresh paint, upgraded siding, and a full sprinkler system. Major system upgrades include energy-efficient windows, enhanced attic insulation, improved HVAC ductwork, French drains, a brand-new 2025 tankless water heater, PVC plumbing, and an oversized two-car garage finished with clean drywall. Located within Richardson ISD, this home offers convenient access to schools, shopping, dining, and major commuter routes. Beautifully renewed with a focus on livability and charm, every space blends stylish design, thoughtful upgrades, and lasting quality—offering true move-in-ready living with no detail overlooked.
Location
State TX
County Dallas
Rooms
Dining Room 1
Interior
Heating Central, Fireplace(s)
Cooling Central Air
Flooring Luxury Vinyl Plank, Tile
Fireplaces Number 1
Fireplaces Type Gas
Laundry Electric Dryer Hookup, Dryer Hookup, Washer Hookup
Exterior
Exterior Feature Covered Patio/Porch, Rain Gutters, Private Yard
Garage Spaces 2.0
Fence Fenced, High Fence, Privacy, Wood
Utilities Available Alley, City Sewer, City Water, Curbs, Electricity Available, Sidewalk
Roof Type Composition
Building
Lot Description Landscaped, Sprinkler System
Story One
Foundation Slab
Structure Type Brick
Schools
Elementary Schools Bowie
High Schools Pearce
School District Richardson Isd
Others
Acceptable Financing Cash, Conventional
Listing Terms Cash, Conventional
Read Less

©2026 North Texas Real Estate Information Systems.
Bought with Bridgette Harrington • Compass RE Texas, LLC
NEARBY SCHOOLS & BUSINESSES
GET MORE INFORMATION